
Pre-Purchase Architectural Advice: How a Survey Meets Design Vision
Buying a property because of what it could become creates a different kind of decision. You are not only assessing the building in front of you. You are also making assumptions about the space you could add, the rooms you could reconfigure and the quality of home that might eventually be created.
That is where a survey and architectural advice work best together. A RICS Home Survey provides expert information about the property’s condition and highlights defects or risks. Pre-purchase architectural advice adds a design and feasibility perspective, helping you judge whether the property can realistically support the renovation you have in mind.
A survey tells you what is there. An architect helps you understand what is possible.
An RICS Home Survey is an important part of property due diligence. RICS describes it as an expert account of a property’s condition, based on a visual inspection, with different survey levels available depending on the age, condition and complexity of the building. RICS guidance on Home Surveys also notes that a Level 3 survey is particularly suitable for large, older, altered or run-down properties, and where major works are planned.
Architectural advice answers a different set of questions. If your purchase only makes sense because you intend to extend, convert the loft or transform the internal layout, you need to understand more than the building’s present condition. You need to know whether the design vision is realistic.
Why architectural advice matters when you are buying a house to renovate
A house can be perfectly habitable and still be a poor fit for the project you have in mind. Equally, a dated or awkward property can sometimes offer excellent potential once its layout, orientation and site are considered properly.
1. Extension potential
A generous garden or side return does not automatically mean an extension will be straightforward. An architect can consider how additional space might relate to the existing house, neighbouring properties, daylight, access and the character of the site. The aim is not simply to ask whether more floor area can be added, but whether it can be added well.
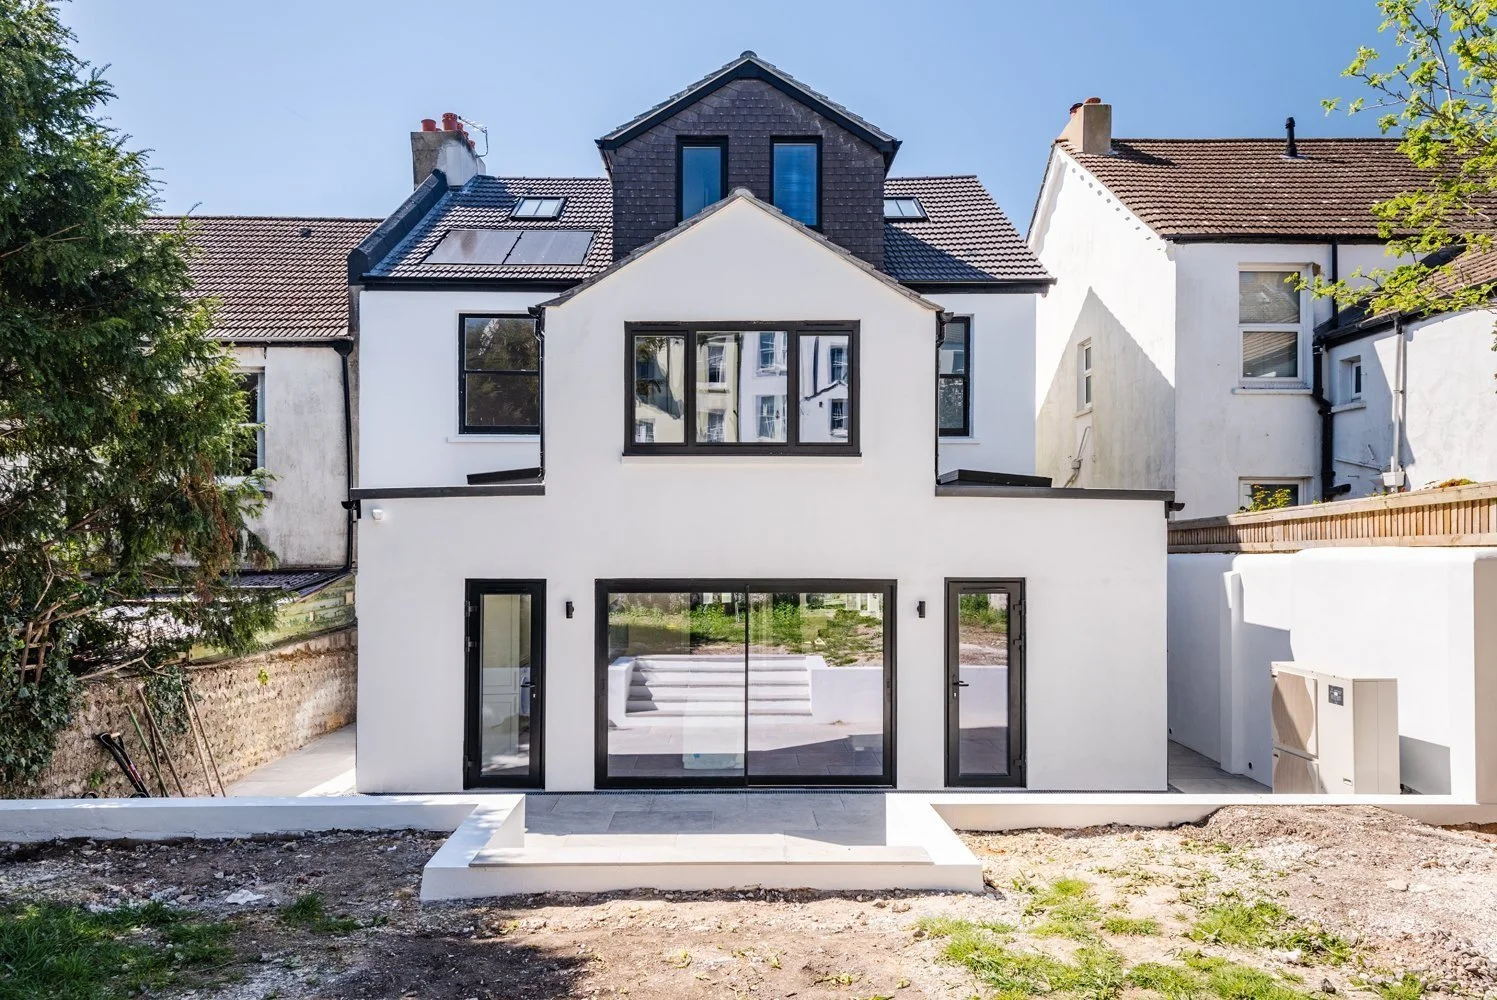
If an extension is central to your plans, it is useful to understand the design implications before exchange. You can also explore FRESH Architects’ extension services to see how existing homes can be expanded and reworked.
2. Internal reconfiguration
Many buyers are looking for open-plan living, better circulation, a larger kitchen, additional bedrooms, a home office or a stronger connection to the garden. An architect can assess whether the existing layout supports those ambitions and where the project may require more significant structural intervention.
This can be particularly valuable when a property looks large enough on paper but the room arrangement, stair position or structural layout makes the desired transformation more complicated than expected.
3. Loft conversion feasibility
Loft space can appear to offer an obvious route to an extra bedroom or suite, but usable potential depends on factors such as roof form, head height, staircase position and structural requirements. Early architectural input can help establish whether the space is likely to work as part of the wider design rather than simply assuming the loft can be converted.
FRESH Architects’ loft conversion service shows a range of ways loft space can be incorporated into a wider home renovation.
4. Natural light, orientation and views
The quality of a renovation is not measured by floor area alone. Orientation, window positions, garden aspect and the relationship between rooms can all influence how a future home feels. A property with slightly less obvious space may offer stronger design potential if its orientation and layout allow for better light, views and flow.
5. Planning constraints
Planning considerations can affect what is realistic, particularly where a property sits within a conservation area, has previous planning history, is close to neighbouring properties or has site-specific constraints. Early advice can help identify issues that deserve closer investigation before you base a purchase decision on a particular extension or alteration.
This is not the same as guaranteeing planning permission. It is about understanding the likely constraints early enough to make a more informed decision.
What a RICS survey may not tell you about your renovation plans
A RICS survey can provide critical information about defects, risks and the condition of a property. It is not normally intended to develop a design strategy around your future brief. That means you may still need separate architectural advice if your decision to buy depends on questions such as:
· Can we open up these rooms and still create a well-resolved layout?
· Where would an extension work best?
· Could the loft become genuinely useful living space?
· Will the proposed changes improve natural light and circulation?
· Are there planning or conservation constraints we should understand before exchange?
· Does the scale of work still make sense for this particular property?
In other words, the survey helps you understand the building you are buying. Architectural advice helps you test the assumptions behind the project you intend to create.
Survey findings and design feasibility should be considered together
The most useful pre-purchase picture comes from joining the information together rather than treating condition and design as separate conversations.
Roof condition and a proposed loft conversion
If a survey identifies roof repairs, that information becomes relevant to the timing and scope of a future loft conversion. Rather than considering the repair and the new design independently, the wider project can be planned more coherently.
Structural concerns and open-plan living
If the design vision relies on removing walls or creating larger openings, information about the existing structure can influence the feasibility, cost and sequencing of the work. A structural engineer may then be needed for detailed calculations.
Drainage and a rear extension
Existing drainage routes can affect how an extension is designed and detailed. Identifying the issue early does not necessarily stop the project, but it helps avoid treating the garden footprint as completely unconstrained.
Existing defects and a wider refurbishment
A property requiring substantial refurbishment may still be a strong purchase if the work aligns with the changes you already intend to make. What matters is understanding the overlap before committing.
7 questions to ask before exchanging on a renovation property
1. Can the property realistically support the layout we want?
2. Is there genuine extension potential, or are we assuming space can be added?
3. Could the loft provide useful additional accommodation?
4. Are there planning, conservation or neighbouring constraints we should investigate?
5. Will substantial structural changes be needed to achieve the design?
6. Are we underestimating how much of the existing property needs to change?
7. Does the likely renovation scope still make the purchase financially and practically sensible?
These questions are especially important where the value of the property to you depends on what happens after completion rather than how it works today.
Should I get an architect before buying a house?
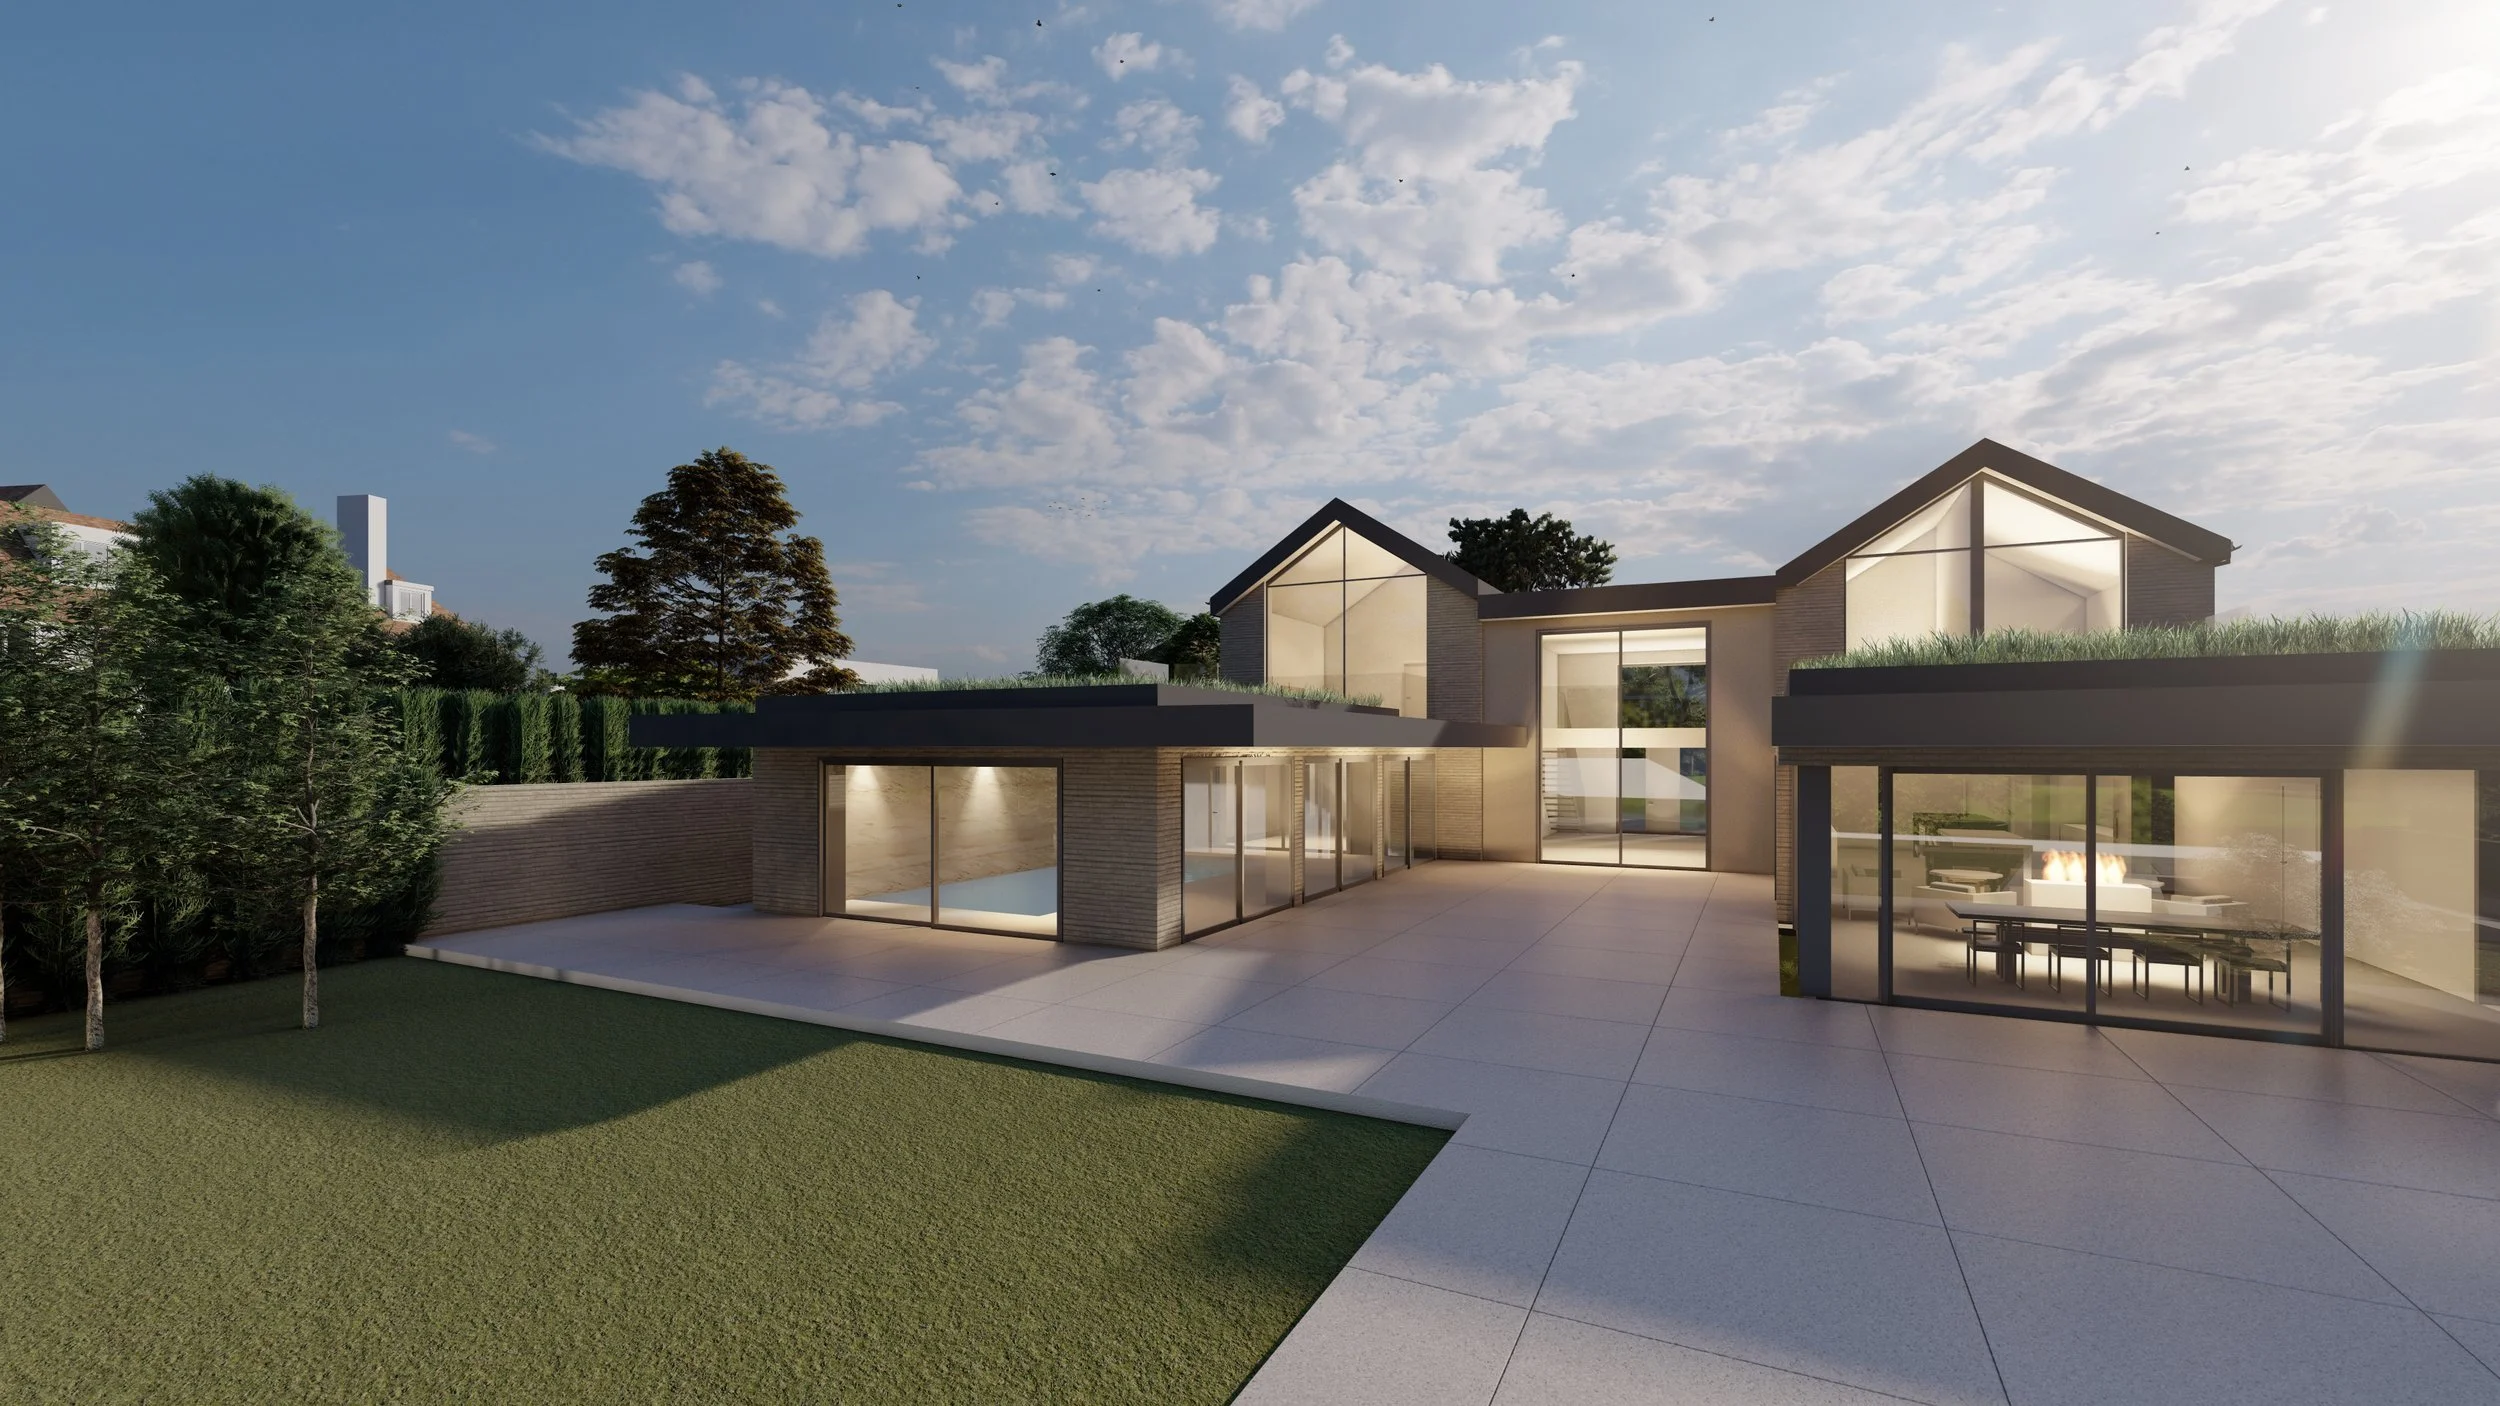
If you are buying a conventional property that already meets your needs, architectural input may not be necessary before purchase. If you are buying because you intend to renovate, extend or substantially reconfigure the building, pre-purchase architectural advice can provide useful additional context before you exchange contracts.
It can be particularly worthwhile when:
· a substantial extension is central to the purchase decision
· you want to convert the loft or add another storey
· the existing layout needs major reconfiguration
· the property is in a conservation area or has planning sensitivities
· you are comparing two or more properties based on future potential
· you are purchasing a higher-value property where the renovation itself will be a significant investment
Property due diligence is about more than defects
A renovation purchase may involve several professionals, each answering a different question. Your surveyor considers condition and risk. Your solicitor deals with the legal aspects of the purchase. A structural engineer may be required where specific structural questions need detailed assessment. Your architect considers how the building, site and constraints relate to the home you want to create.
The value comes from making those perspectives work together. If your design vision depends on assumptions about an extension, loft conversion or major layout change, testing those assumptions before purchase can give you a clearer basis for deciding whether to proceed.
Buying a house to renovate? Assess the potential before you commit.
If a property only works for you because of what you plan to do after you buy it, it makes sense to assess that potential before exchange.
FRESH Architects offers architect-led pre-purchase property advice across Sussex and Surrey. The service is designed to help buyers understand planning constraints, design potential and the architectural considerations that may affect a future renovation. It does not replace a structural or home survey, but it can add the design perspective you need when deciding whether a property is right for your plans.
If you go on to purchase the property, the same architectural team can continue into the design and planning process with an existing understanding of both the building and your priorities.