Garage Conversions: Creating Valuable Space Within Your Home
A garage conversion can create a home office, flexible living space or ground-floor bedroom without increasing the footprint of your property. When it is designed carefully, the result should feel like a natural part of the home rather than a room that has simply been adapted from its previous use.
The quality of that integration matters. Floor levels, insulation, natural light, heating, materials and the external elevation all influence whether the completed room feels comfortable, coherent and valuable in the long term.
This guide explains the design opportunities, planning considerations, likely costs and common mistakes to consider before converting a garage
Is a garage conversion right for your home
A garage conversion can be an effective option when the existing space is rarely used for parking and the household needs an additional habitable room
Because the main structure is already in place, the project may involve less construction work than a new extension. However, the suitability of the garage depends on several factors, including:
The condition of its walls, roof and found
The difference between the garage and internal floor level
The availability of natural light
The insulation and ventilation required
How the room will connect to the rest of the home
Whether losing covered parking is appropriate for the property
Any planning conditions or local restrictions
The decision should form part of a wider assessment of the home. In some properties, a garage conversion provides exactly the space required. In others, a house extension or loft conversion may provide a better long-term solution.
What can you use a converted garage for
The most successful garage conversions are designed around both immediate needs and future flexibility.
A dedicated home office
A garage can provide a separate workspace away from the main living areas. This is particularly useful when more than one person works from home or when a quiet setting is needed for calls and focused work.
Good natural light, acoustic separation, heating, integrated storage and a reliable internet connection should all be considered from the outset. Where appropriate, retaining a separate entrance can also help distinguish work and home life.
A study, snug or family room
A flexible additional reception room can adapt as the household changes. It may begin as a playroom, later become a study and eventually serve as a quieter sitting room.
Avoiding an overly specialised layout can make the room more useful over a longer period and more understandable to future buyers.
A ground-floor bedroom and bathroom
Converting a garage into ground-floor accommodation can support multigenerational living, visiting relatives or future changes in mobility.
Where accessibility is part of the brief, the design should consider more than simply adding a bedroom. Floor thresholds, door widths, circulation space, bathroom layout and step-free access all affect how practical the room will be.
A self-contained annexe or separate residential unit can raise additional planning and technical considerations, particularly when a detached garage is involved. These should be reviewed before the design is developed.
A gym or hobby room
A garage can work well as a home gym, studio or hobby space, provided its environmental conditions are properly addressed.
Ventilation, floor construction, acoustic performance, storage and temperature control will often be more important than decorative finishes. Designing the room so it can later become a general living space can also preserve its flexibility.
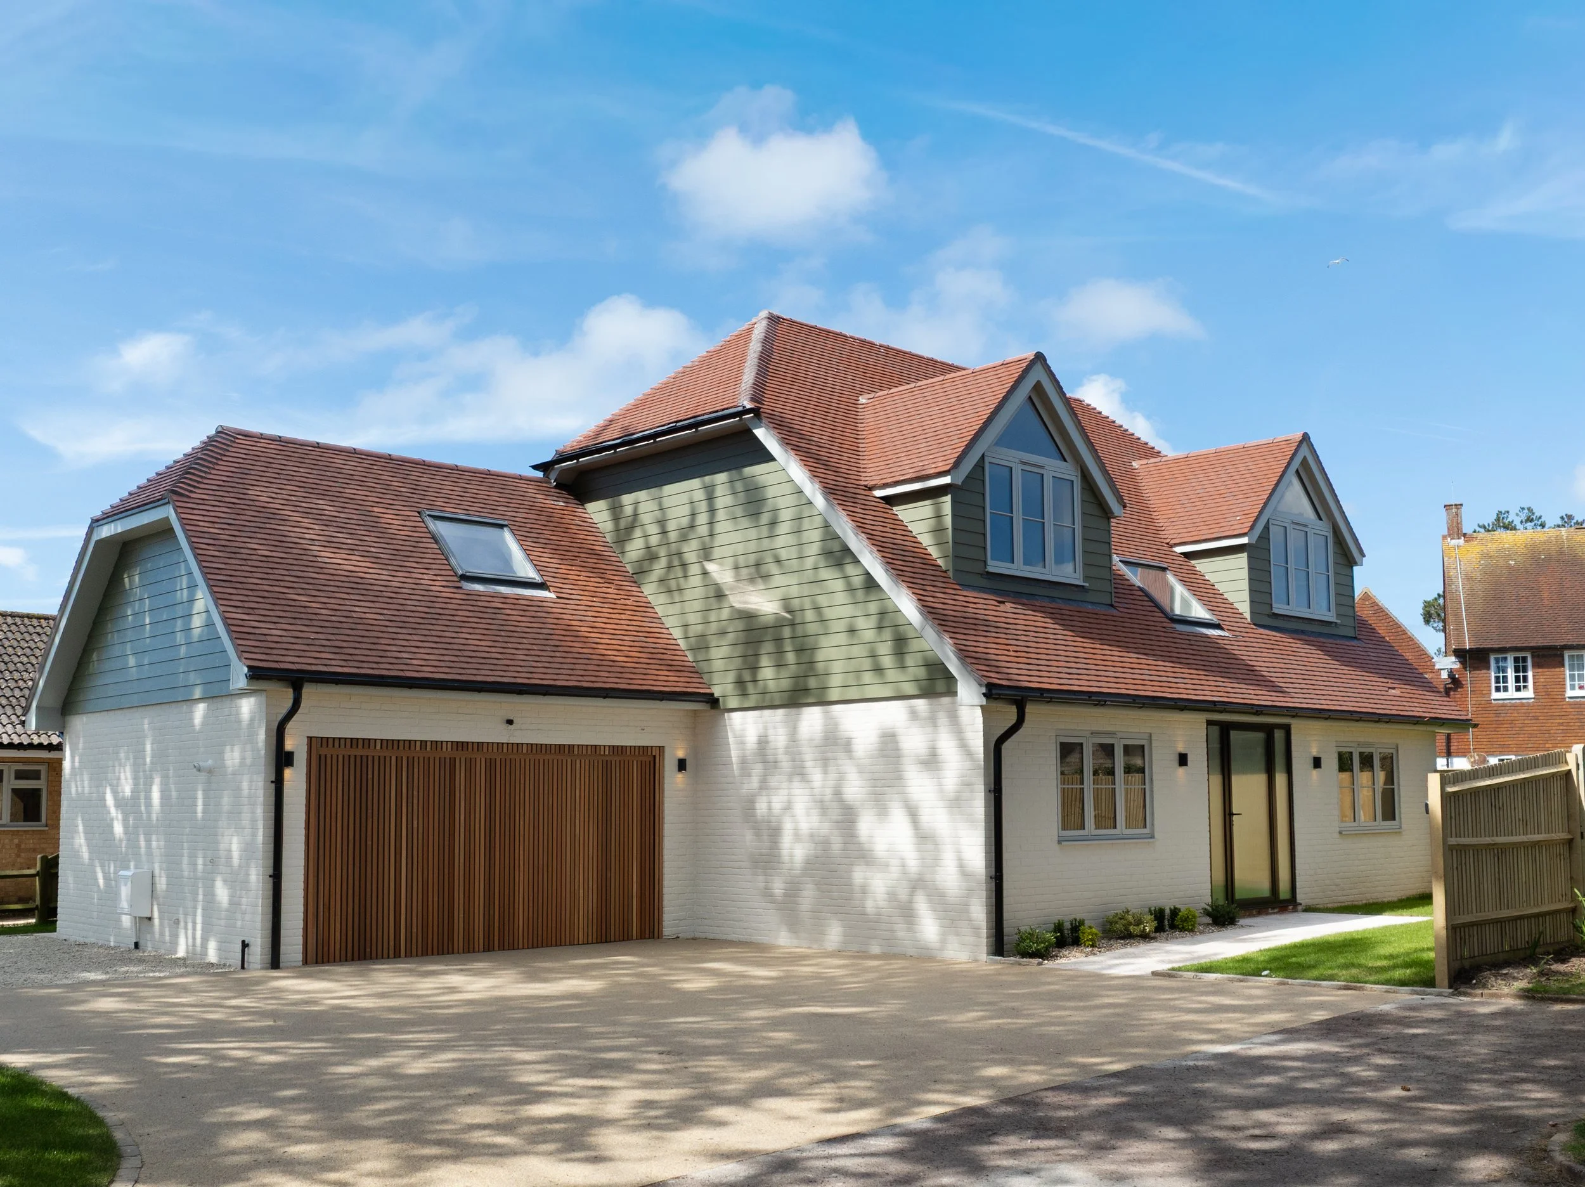
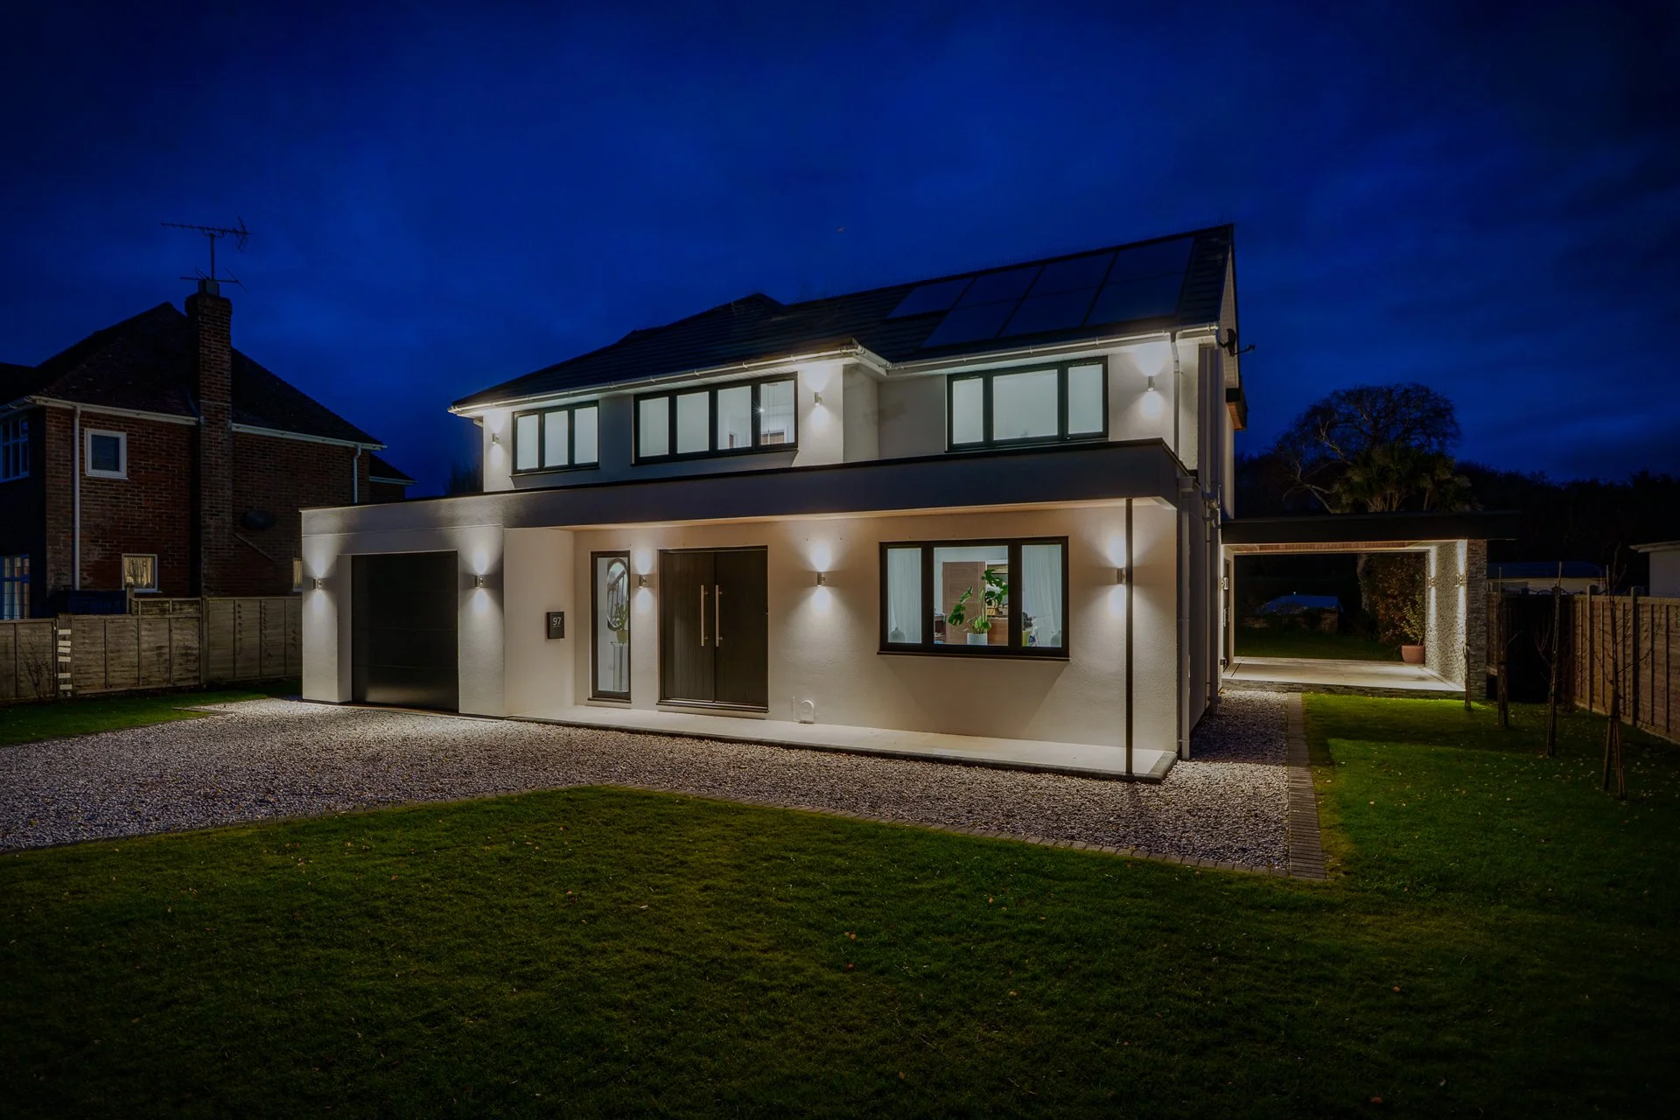
Garage conversion or extension?
A garage conversion uses space that already exists, while an extension creates additional floor area. The right approach depends on what the property needs.
A conversion may be appropriate when:
The garage is underused
The existing footprint can accommodate the required room
Covered parking is not essential
The room can connect naturally with the rest of the home
The existing structure can be upgraded efficiently
An extension may be more suitable when:
The home needs substantially more floor area
Converting the garage would compromise parking or storage
The garage is poorly positioned
The proposed use requires a larger or more open layout
The wider ground floor also needs to be reorganised
The two options do not have to be considered separately. A garage conversion can form part of a broader renovation, with the internal layout, extension and external appearance designed as one coordinated project.
Do you need planning permission for a garage conversion?
Many integral or attached garage conversions can be completed without a full planning application when the space remains part of the existing home. However, this is not universal.
Planning permission or additional consent may be required where:
Permitted development rights have been removed
A condition on the original planning permission requires the garage to remain available for parking
The property is listed
The building is in a conservation area
Significant external alterations are proposed
The garage is detached
The conversion would create a separate dwelling or self-contained residential unit
The property is a flat or maisonette
The Planning Portal advises homeowners to check for restrictions, particularly on newer developments and in conservation areas. It also notes that converting a garage into a separate home may require planning permission, regardless of the extent of the building work.
Where planning permission does not appear to be required, a Lawful Development Certificate can provide formal confirmation that the proposed work is lawful. It is not compulsory, but it can provide useful documentation for the homeowner and any future sale.
Planning requirements should always be checked against the property’s individual circumstances before work begins.
Building Regulations for garage conversions
Converting a garage into habitable accommodation is normally classed as building work and requires Building Regulations approval.
The design may need to address:
Structural stability
Foundations beneath the new front wall
Fire safety
Thermal insulation
Ventilation
Damp protection
Drainage
Electrical safety
Windows and escape routes
The floor, walls and roof
Access between the new room and the existing house
Official building-control guidance highlights structural condition, weather resistance and insulation as key considerations when a garage becomes habitable space.
FRESH Architects can coordinate the design and Building Regulations information, working with structural engineers and other specialist consultants where required.
How much does a garage conversion cost?
There is no reliable single cost for a garage conversion without first understanding the existing structure and the required specification.
A straightforward conversion of an integral single garage may require a lower investment than constructing an equivalent extension. However, costs can increase considerably where the project includes:
Structural repairs or foundation work
A new front wall and windows
Significant changes to floor levels
Full roof replacement
A bathroom or kitchenette
New drainage connections
Bespoke joinery
High-quality glazing and finishes
Heating-system alterations
Work to a detached garage
Any early estimate should state whether it includes VAT, professional fees, statutory application fees, structural engineering, finishes and contingency.
A feasibility assessment allows the architect to examine the garage and identify the work likely to have the greatest effect on the budget before the homeowner commits to a developed design.
How long does a garage conversion take?
The programme depends on the design, the condition of the building and the approvals required.
A straightforward integral garage conversion may take several weeks on site once the design and technical information are complete. Projects involving structural alterations, a new bathroom, substantial floor work or wider renovation are likely to take longer.
Time should also be allowed before construction for:
The initial survey and feasibility work
Concept design
Planning checks or applications
Building Regulations information
Structural engineering
Contractor pricing and appointment
It is better to establish a realistic programme for the individual property than to work towards a fixed generic timescale.
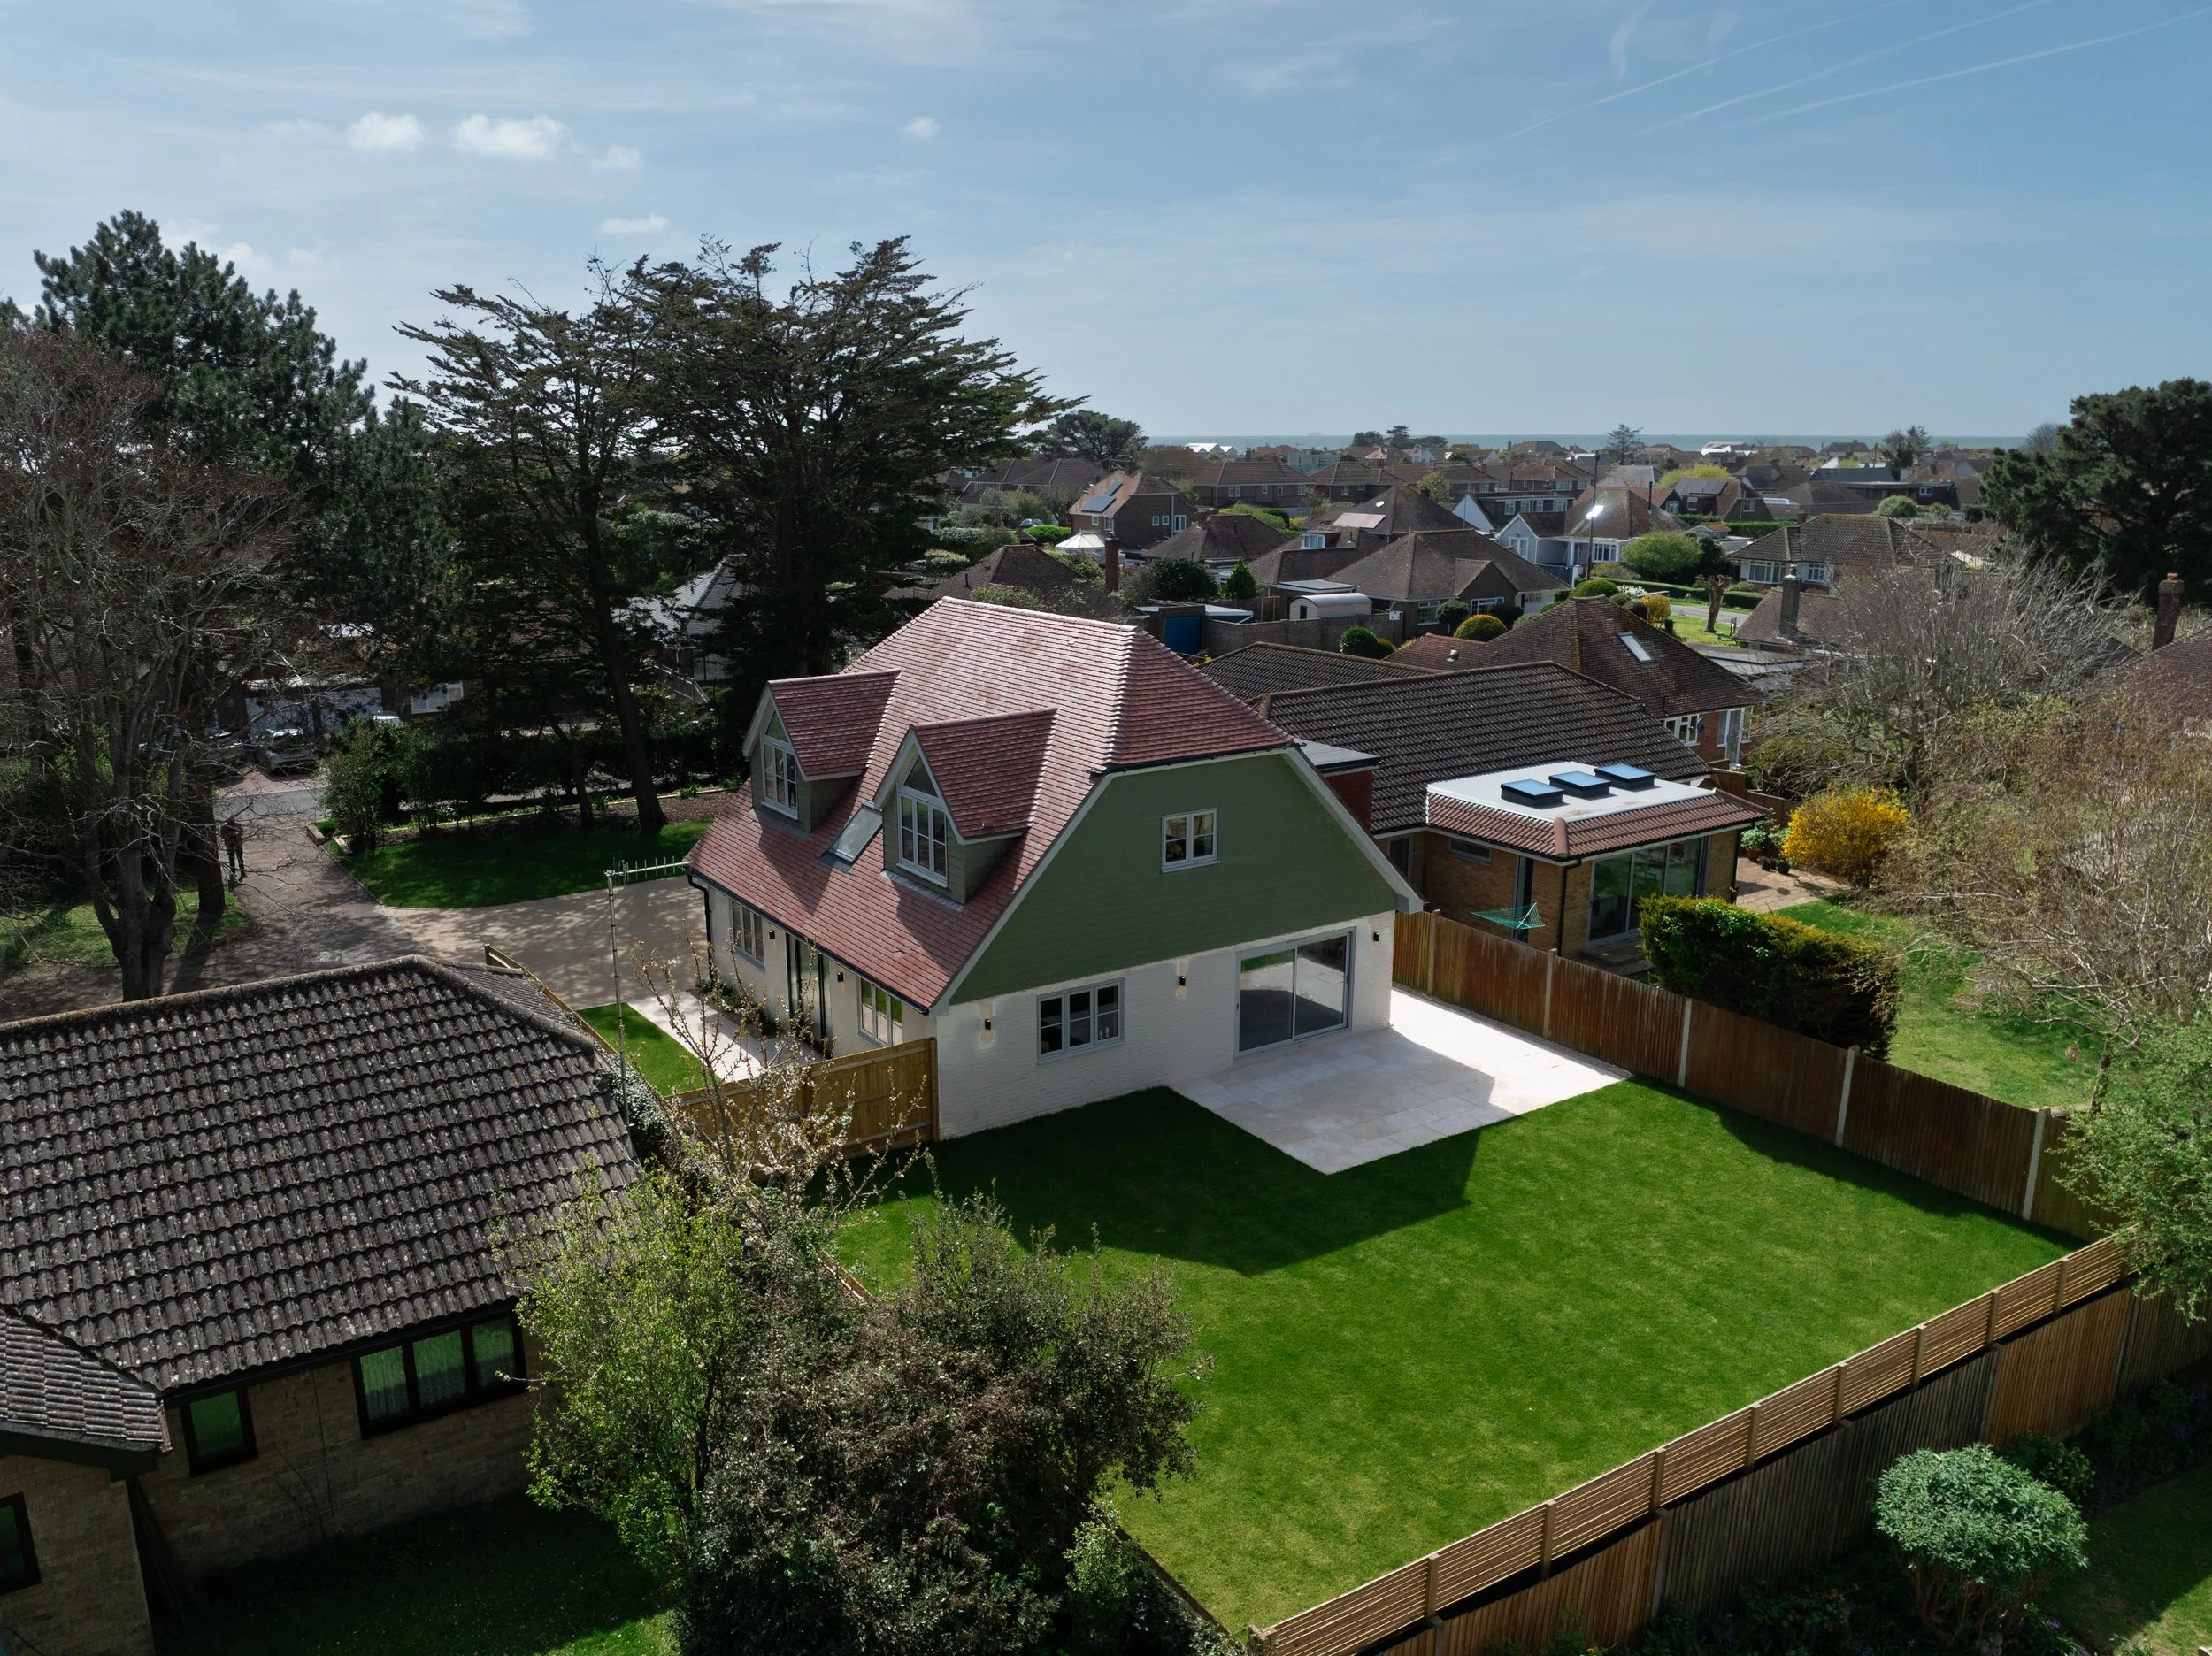
Design details that make a garage conversion feel integrated
A successful conversion should not feel visually or physically separate from the home.
Create a considered front elevation
The replacement of the garage door is one of the most visible elements of the project. The proportions of new windows, brickwork, render, cladding and architectural details should relate to the existing property.
Simply filling the opening and inserting a small window can leave the conversion looking unresolved. A carefully composed elevation can make the new room feel intentional and improve the appearance of the wider home.
Resolve the floor level properly
Garage floors are often lower than the floor inside the house. This may have been necessary for vehicle access or drainage, but it can create an awkward threshold when the room becomes habitable.
Where practical, aligning the levels can improve accessibility, circulation and visual continuity. The floor build-up must also accommodate suitable insulation and damp protection.
Introduce natural light
Garages were not generally designed as living spaces, so daylight can be limited.
The design may use a well-proportioned front window, rooflights or new side and rear openings, depending on the building and planning context. The position of furniture, screens and storage should be considered alongside the window layout rather than added later.
Plan heating, insulation and ventilation together
A room that is difficult to heat or prone to condensation will not be used as intended.
The walls, floor, roof, windows, heating and ventilation should be considered as one coordinated system. This creates a more comfortable room and reduces the risk of cold surfaces, draughts and moisture problems.
Connect the room to the wider layout
The location and width of the internal opening can determine whether the conversion feels integrated or isolated.
A garage beside a kitchen might become part of a larger family space. A garage near the entrance could work as a study, boot room or accessible bedroom. Reviewing the entire ground floor can reveal better opportunities than treating the garage as a standalone room.
FRESH Architects uses in-house 3D design to help clients understand layout options, natural light and the relationship between new and existing spaces before key decisions are finalised.
Common garage conversion mistakes
Starting without checking planning restrictions
Planning conditions can affect garage conversions, particularly on newer housing developments. Checking the planning history early can avoid redesign, delay or enforcement problems later.
Assuming the existing building is ready for habitation
A garage may require substantial improvements to its floor, walls, roof, drainage or foundations. An early inspection helps identify these issues before the budget and design are fixed.
Designing the front wall in isolation
Poorly matched materials and awkward window proportions can make the original garage opening obvious. The elevation should be designed in relation to the whole property.
Treating comfort as a secondary issue
Insulation, heating and ventilation should be established before decorative choices. These technical decisions determine whether the room works throughout the year.
Overcommitting the space to one use
A highly specialised gym, cinema or office may suit the household now but become less useful later. Flexible proportions, lighting and storage can allow the room to adapt.
Ignoring the loss of parking and storage
Removing a garage can affect daily life and may influence the property’s appeal. Alternative storage, bicycle space, bins and parking arrangements should be reviewed as part of the feasibility process.

Converting a garage as part of a wider renovation
A garage conversion often creates the greatest value when it forms part of a coordinated plan for the whole house.
For example, it might become:
A utility room and study alongside a new kitchen extension
A ground-floor bedroom connected to an accessible shower room
A home office while a loft conversion provides additional bedrooms
snug or playroom linked to a reconfigured family living space
Considering these changes together can produce a more coherent layout, simplify contractor coordination and reduce the risk of completing work that later needs to be altered.
Frequently Asked Questions
-
Not always. Many attached or integral garage conversions can proceed without full planning permission, but this depends on the property, its planning history and the proposed external alterations. Listed buildings, conservation areas, detached garages, separate annexes and properties with restricted permitted development rights may require additional consent.
-
Garage conversions into habitable accommodation normally require Building Regulations approval. The work may need to address structural stability, insulation, ventilation, damp protection, fire safety and electrical safety.
-
A well-designed conversion may increase the usable living space and appeal of a property. Its effect on market value depends on the quality of the work, the usefulness of the new room, the local market and whether the loss of parking is significant. The project should primarily solve a genuine need within the home rather than rely on a guaranteed increase in valuation.
-
Potentially, but detached garages can involve additional planning, structural and servicing considerations. Creating a separate dwelling or fully self-contained annexe may require planning permission. The position should be checked before the design is developed.
-
Yes, subject to drainage, ventilation, water supply, Building Regulations and the available floor area. Bathrooms can add significantly to the technical scope, so their location should be considered early.
-
The construction period varies according to the building’s condition and the complexity of the work. Time must also be allowed beforehand for surveys, design, planning checks, technical information and contractor appointment.
Talk to a Sussex architect about your garage conversion
FRESH Architects designs conversions, extensions and wider home renovations across Worthing, Brighton and Hove, East Preston, Shoreham-by-Sea, Horsham, Sussex, Surrey and London.
Our work begins by understanding how the property currently functions, what the new room needs to achieve and whether a garage conversion is the right solution. We assess the structure, floor levels, planning context, natural light and relationship with the rest of the home before developing the design.
Where a conversion forms part of a larger project, we can also explore extension, loft conversion and internal reconfiguration options so the home is designed as one coherent whole.
Speak to FRESH Architects to discuss the design potential of your garage and the practical steps required to convert it successfully.