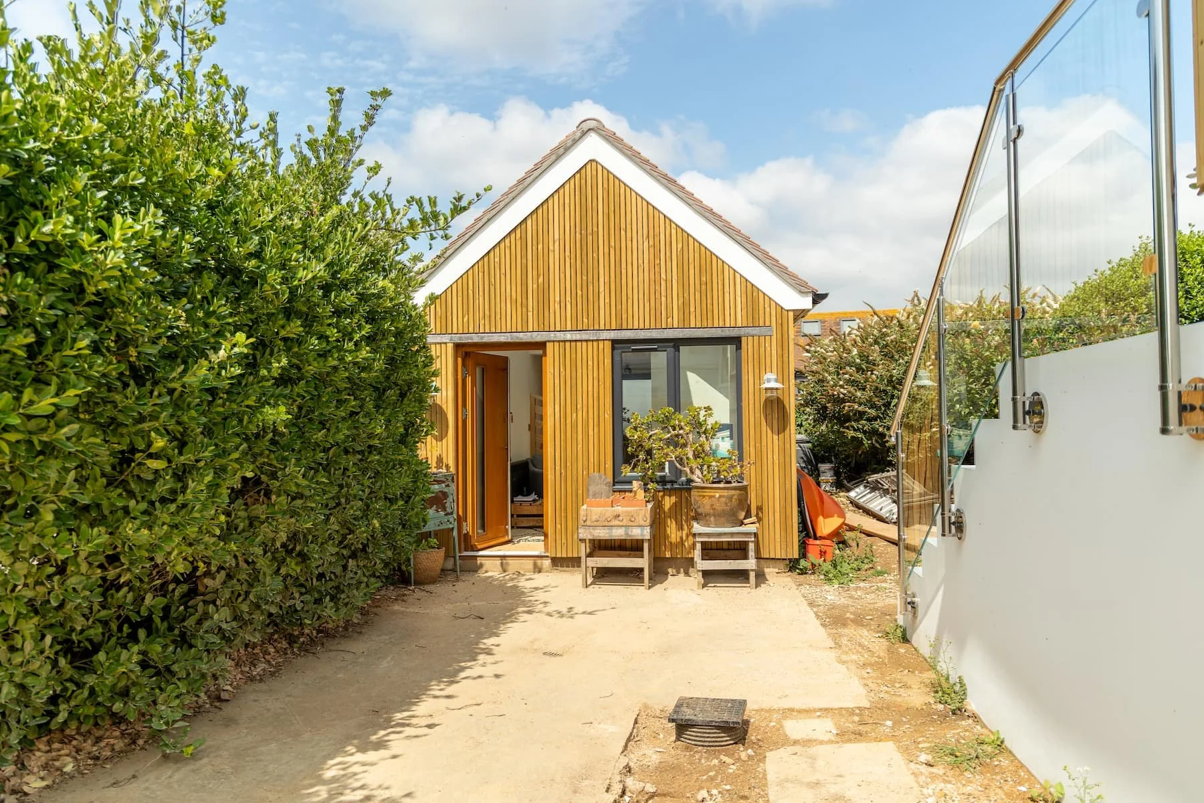
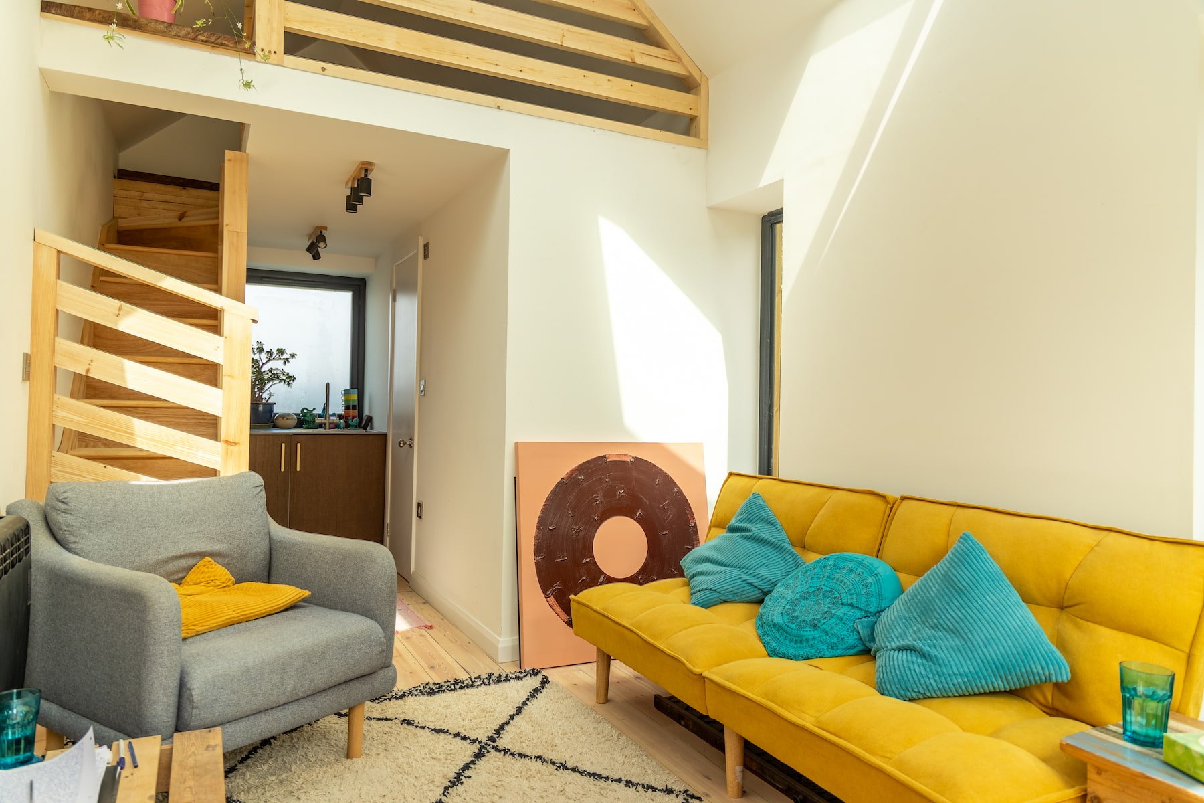
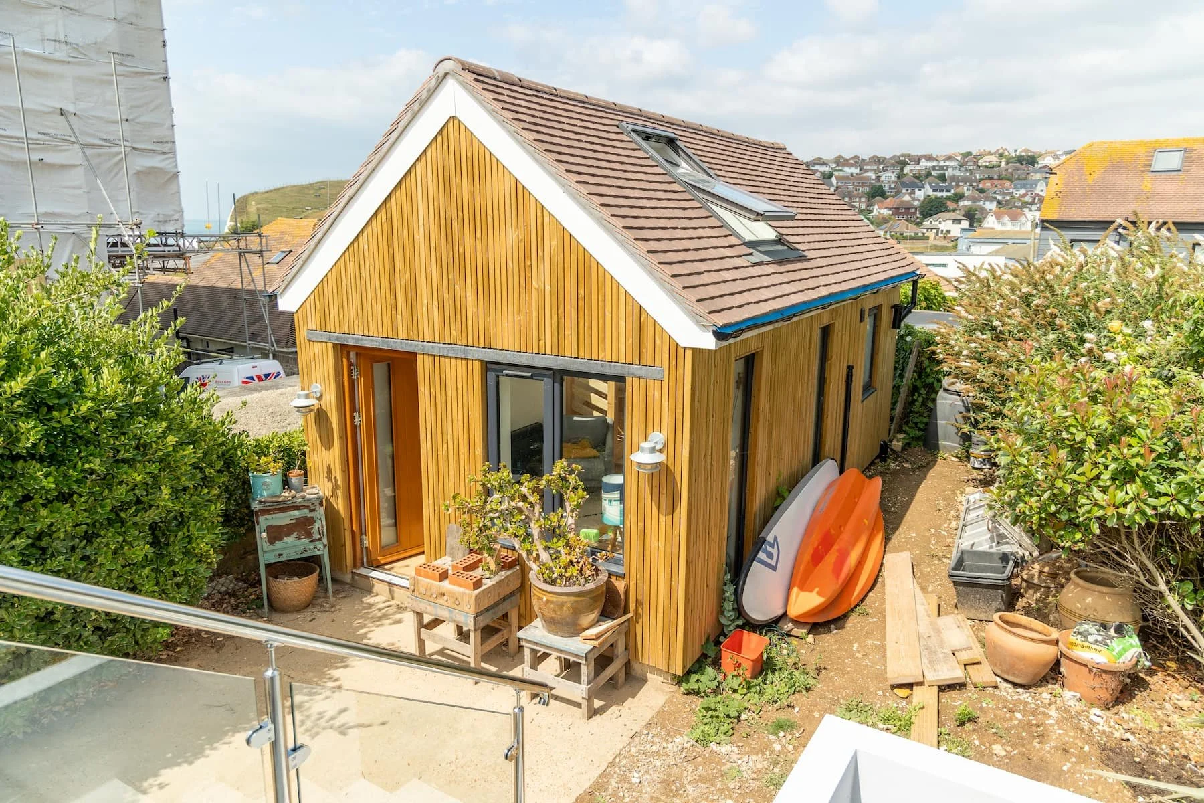
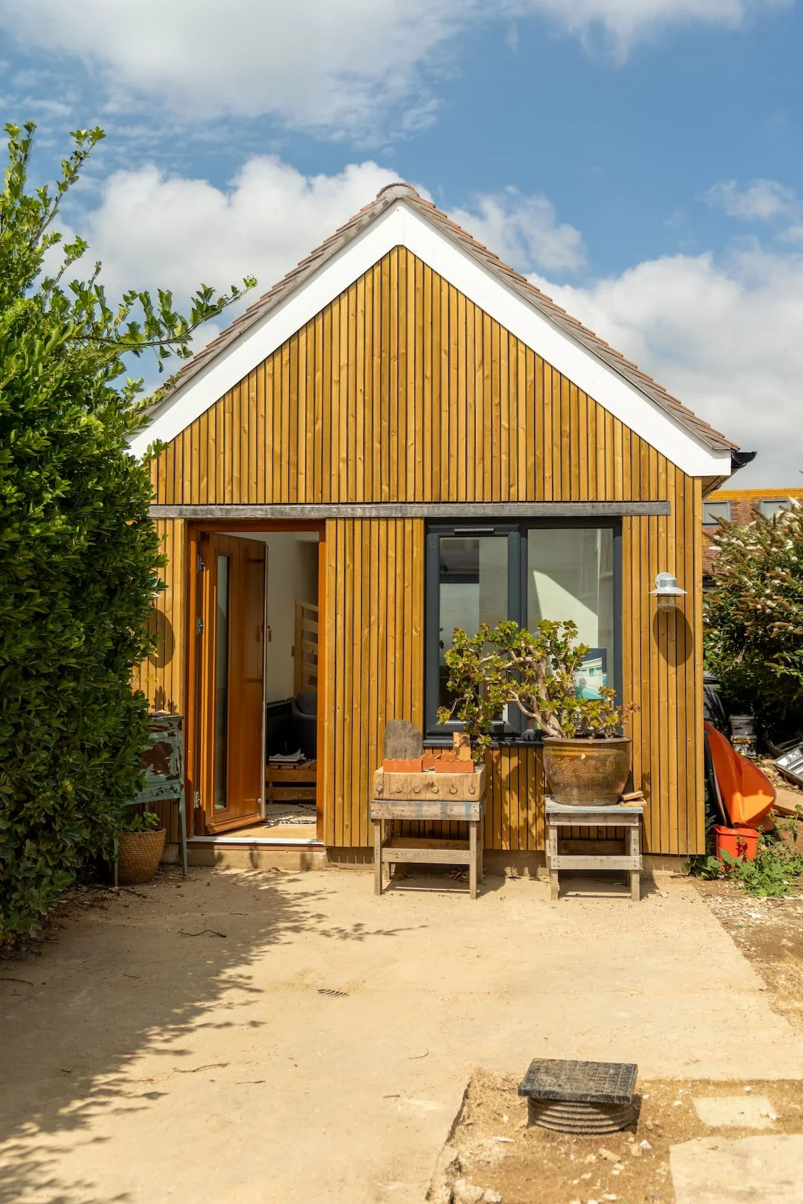
FRESH Architects transformed an existing garage into a dedicated home office, incorporating a kitchenette and mezzanine area to make effective use of the available space. The conversion retains the original pitched form of the building while introducing rooflights, glazed doors and timber detailing to create a bright and practical working environment.
Garage Conversion into a Home Office
Design Challenge
The key consideration was how to make the most of the existing garage structure while creating a space that felt comfortable, light and suitable for everyday use. Working within the proportions of the original building, the design needed to introduce additional functionality without making the interior feel restricted or overly enclosed.
Architectural Solution
Our design approach focused on maximising natural light and making full use of the available height within the existing structure. Rooflights bring daylight into the space from above, while glazed doors and a large window provide further natural light at ground-floor level. The mezzanine makes use of the pitched roof space and creates an additional level without compromising the openness of the main room below.
We also incorporated a kitchenette, helping the home office function more independently from the main house.
Externally, the garage is clad in the same timber as the main house, creating a consistent relationship between the two buildings and giving the converted space a clean, contemporary finish.
Project Outcome
The completed conversion has transformed the garage into a bright and flexible home office that makes effective use of the existing building. By combining a mezzanine, kitchenette, rooflights and generous glazing within the original structure, the project demonstrates how an existing garage can be adapted to provide useful additional space without the need for a larger extension.
The project was also selected for inclusion in Build It magazine as part of its feature on garage conversions, where FRESH Architects’ design was used as the lead project image.
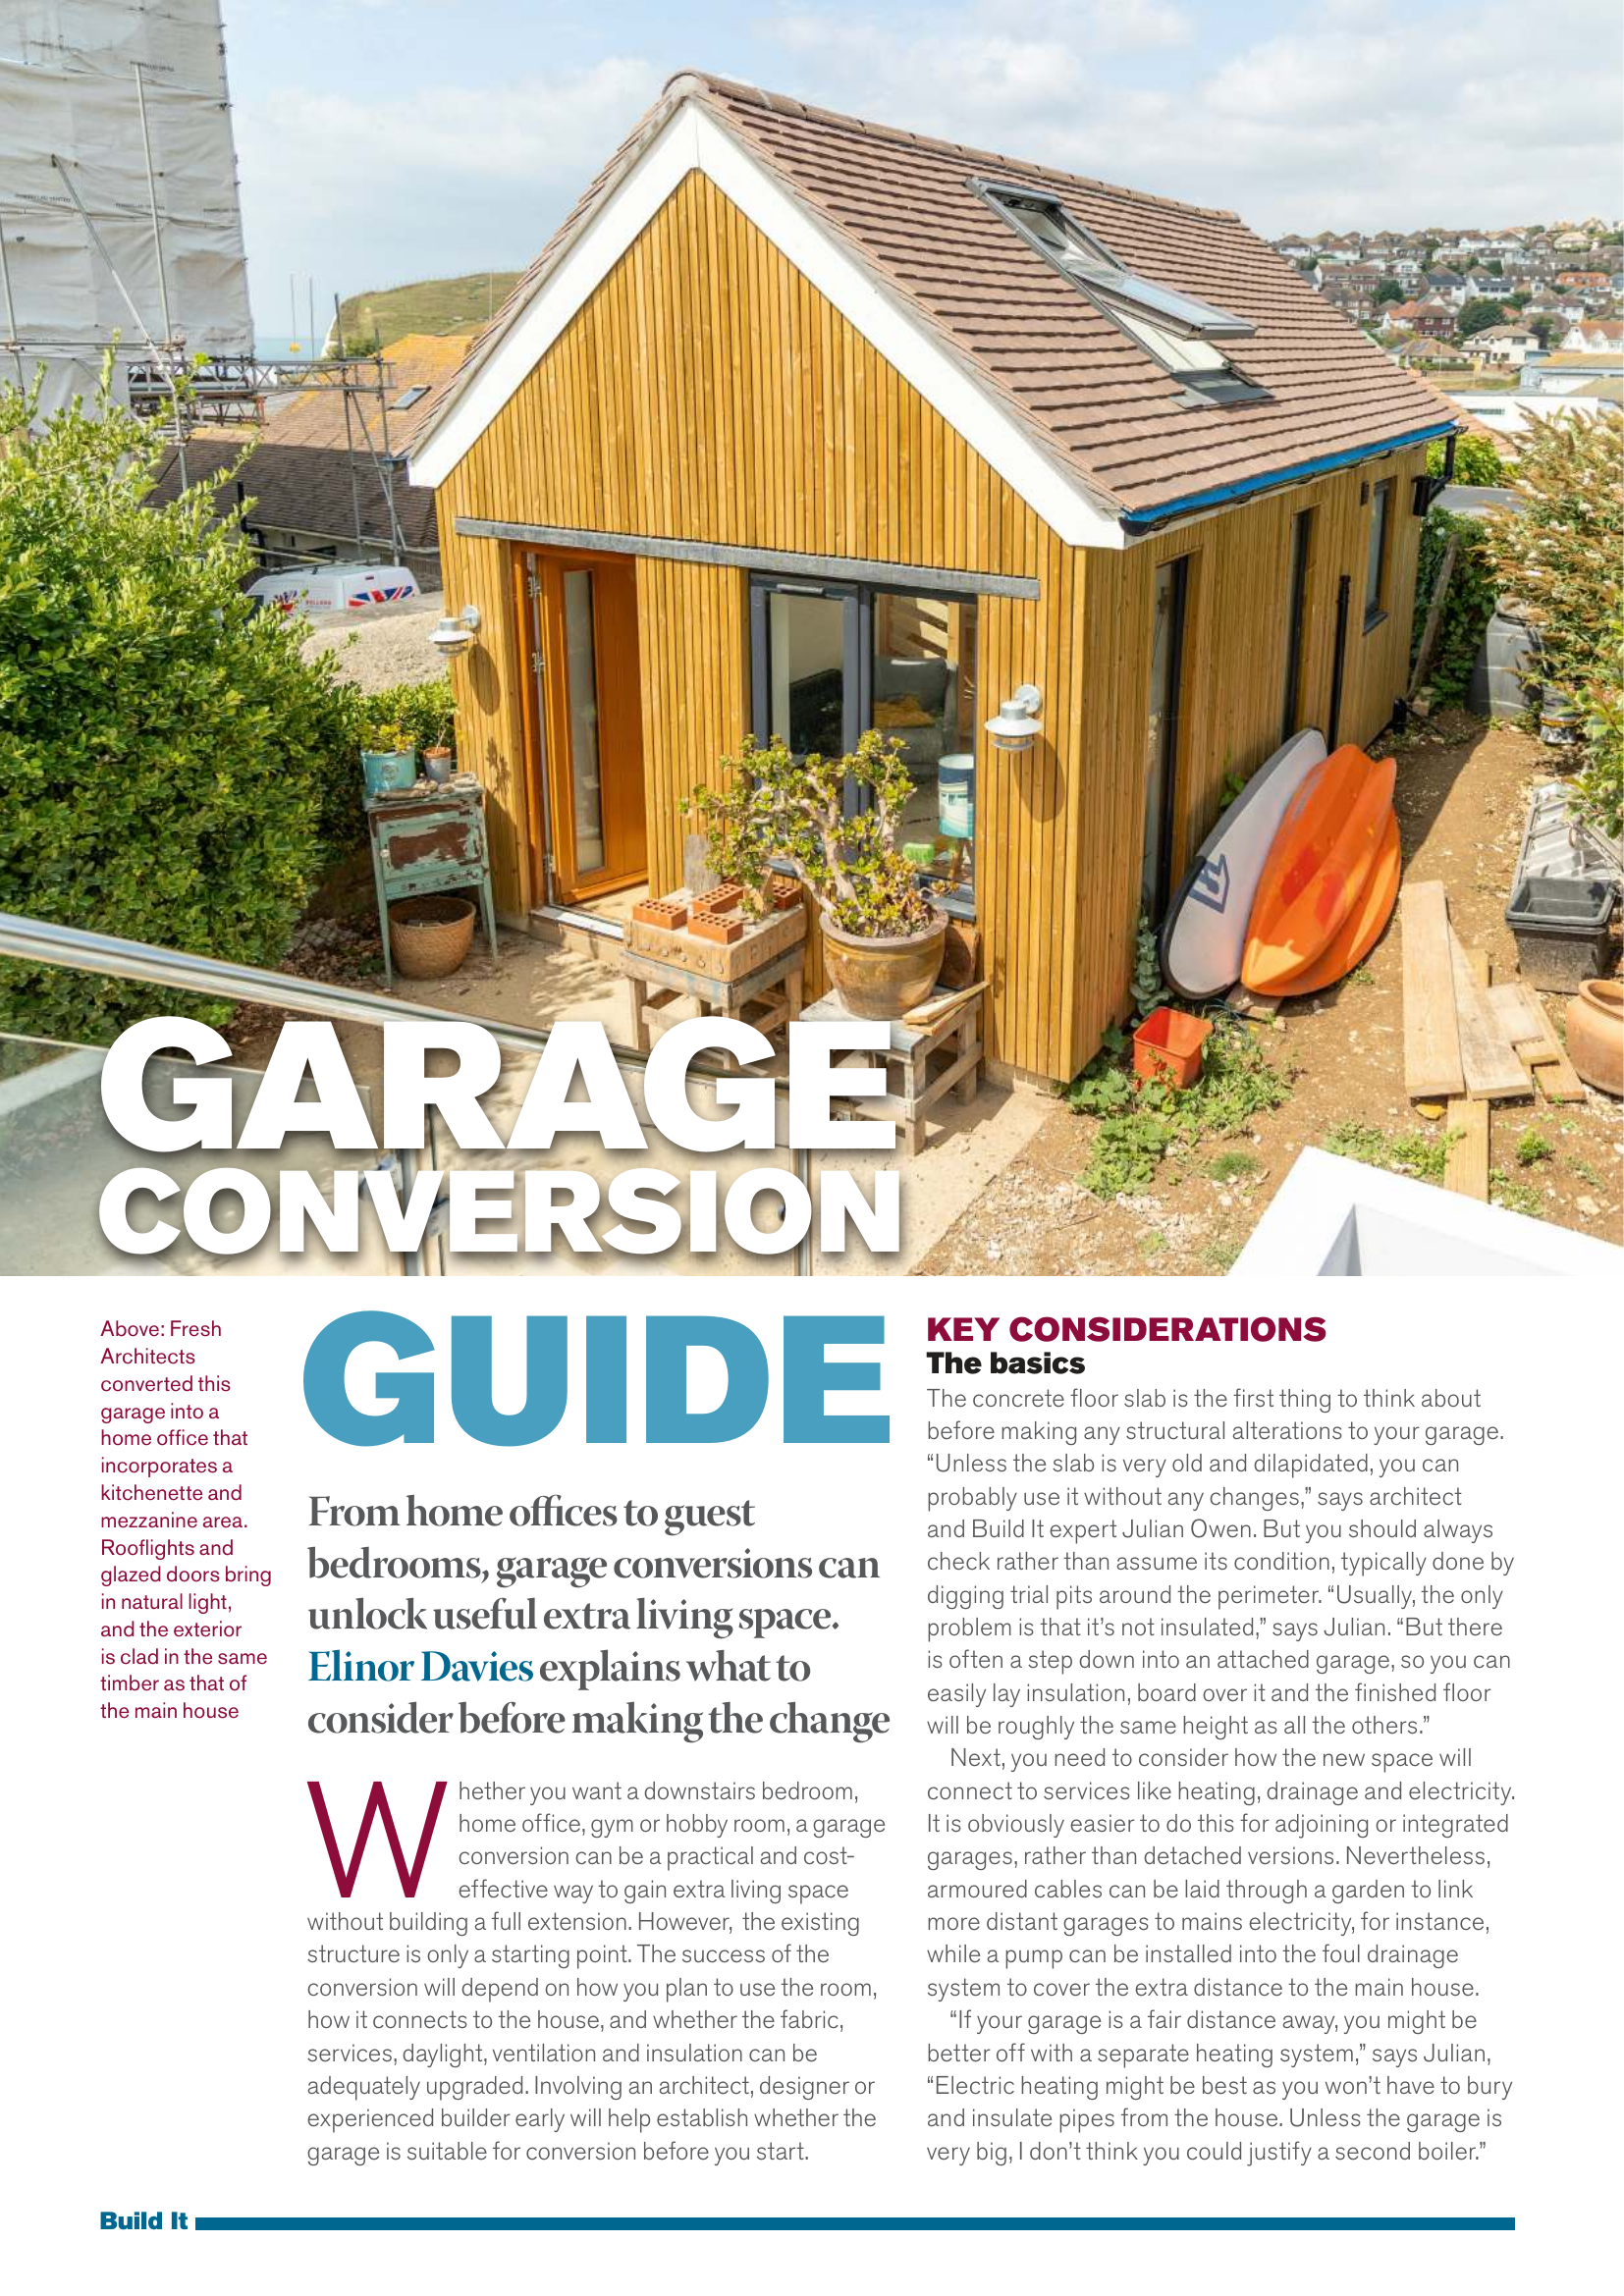
Featured in Build It magazine. Read the full feature.