

Architects in West Wittering
Design-led architects helping homeowners in West Wittering create considered extensions, loft conversions, renovations and bespoke new homes.

Looking for an Architect in West Wittering?

FRESH ARCHITECTS are a design-led architectural practice working with homeowners and property owners in West Wittering and the wider Chichester area. Whether you are looking to extend and transform an existing property or create a bespoke new home, we develop considered designs around your ambitions, the character of the property and its setting.
Our approach combines creative design with practical planning and technical expertise, helping clients move from their initial ideas towards a well-resolved project.
Architectural Services in West Wittering
Our architects in West Wittering support residential and commercial projects, including home extensions, loft conversions, renovations, bespoke new builds and commercial architecture.
Our Services
-

Extensions
We specialise in designing seamless extensions that enhance your space, whether it’s expanding your living area or creating a new room, while blending harmoniously with your existing home.
-

Loft Conversions
Our loft conversions are designed to maximise your home’s potential, creating light-filled, functional spaces that reflect your lifestyle and make the most of your property's vertical space.
-

New Builds
From concept to completion, we create bespoke new builds that are tailored to your needs, ensuring modern design, sustainability, and a strong connection to your surroundings.
-

Commercial Buildings
We work on commercial builds with a focus on functionality and style, designing spaces that meet the demands of your business while offering a welcoming and efficient environment.
Why Choose FRESH ARCHITECTS?
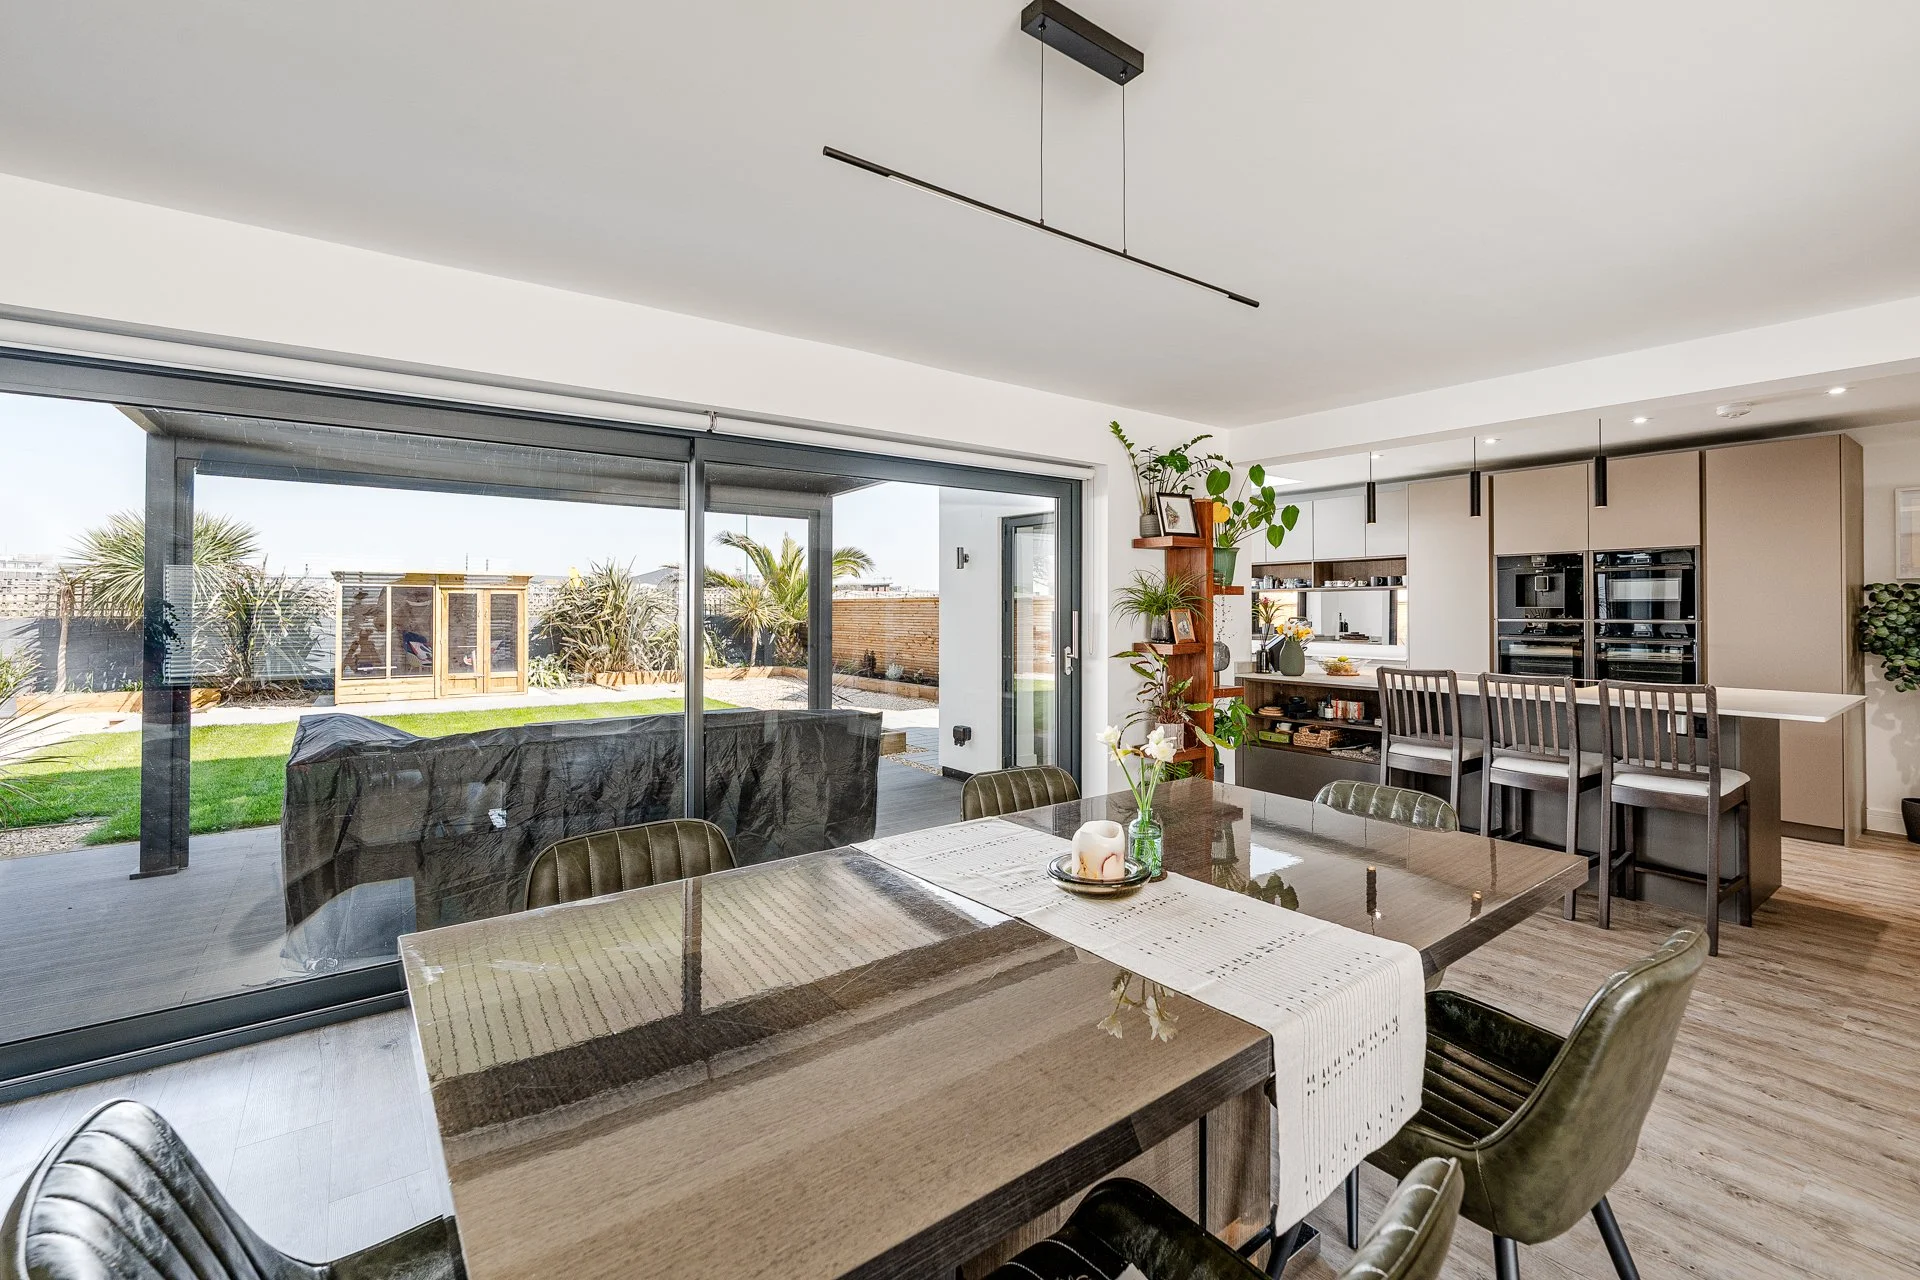
Qualified architectural expertise: Our practice is led by fully qualified, ARB-registered architects with experience across residential and commercial architecture.
Support throughout your project: Our architectural services can cover RIBA Stages 0 to 7, with full project management available where required.
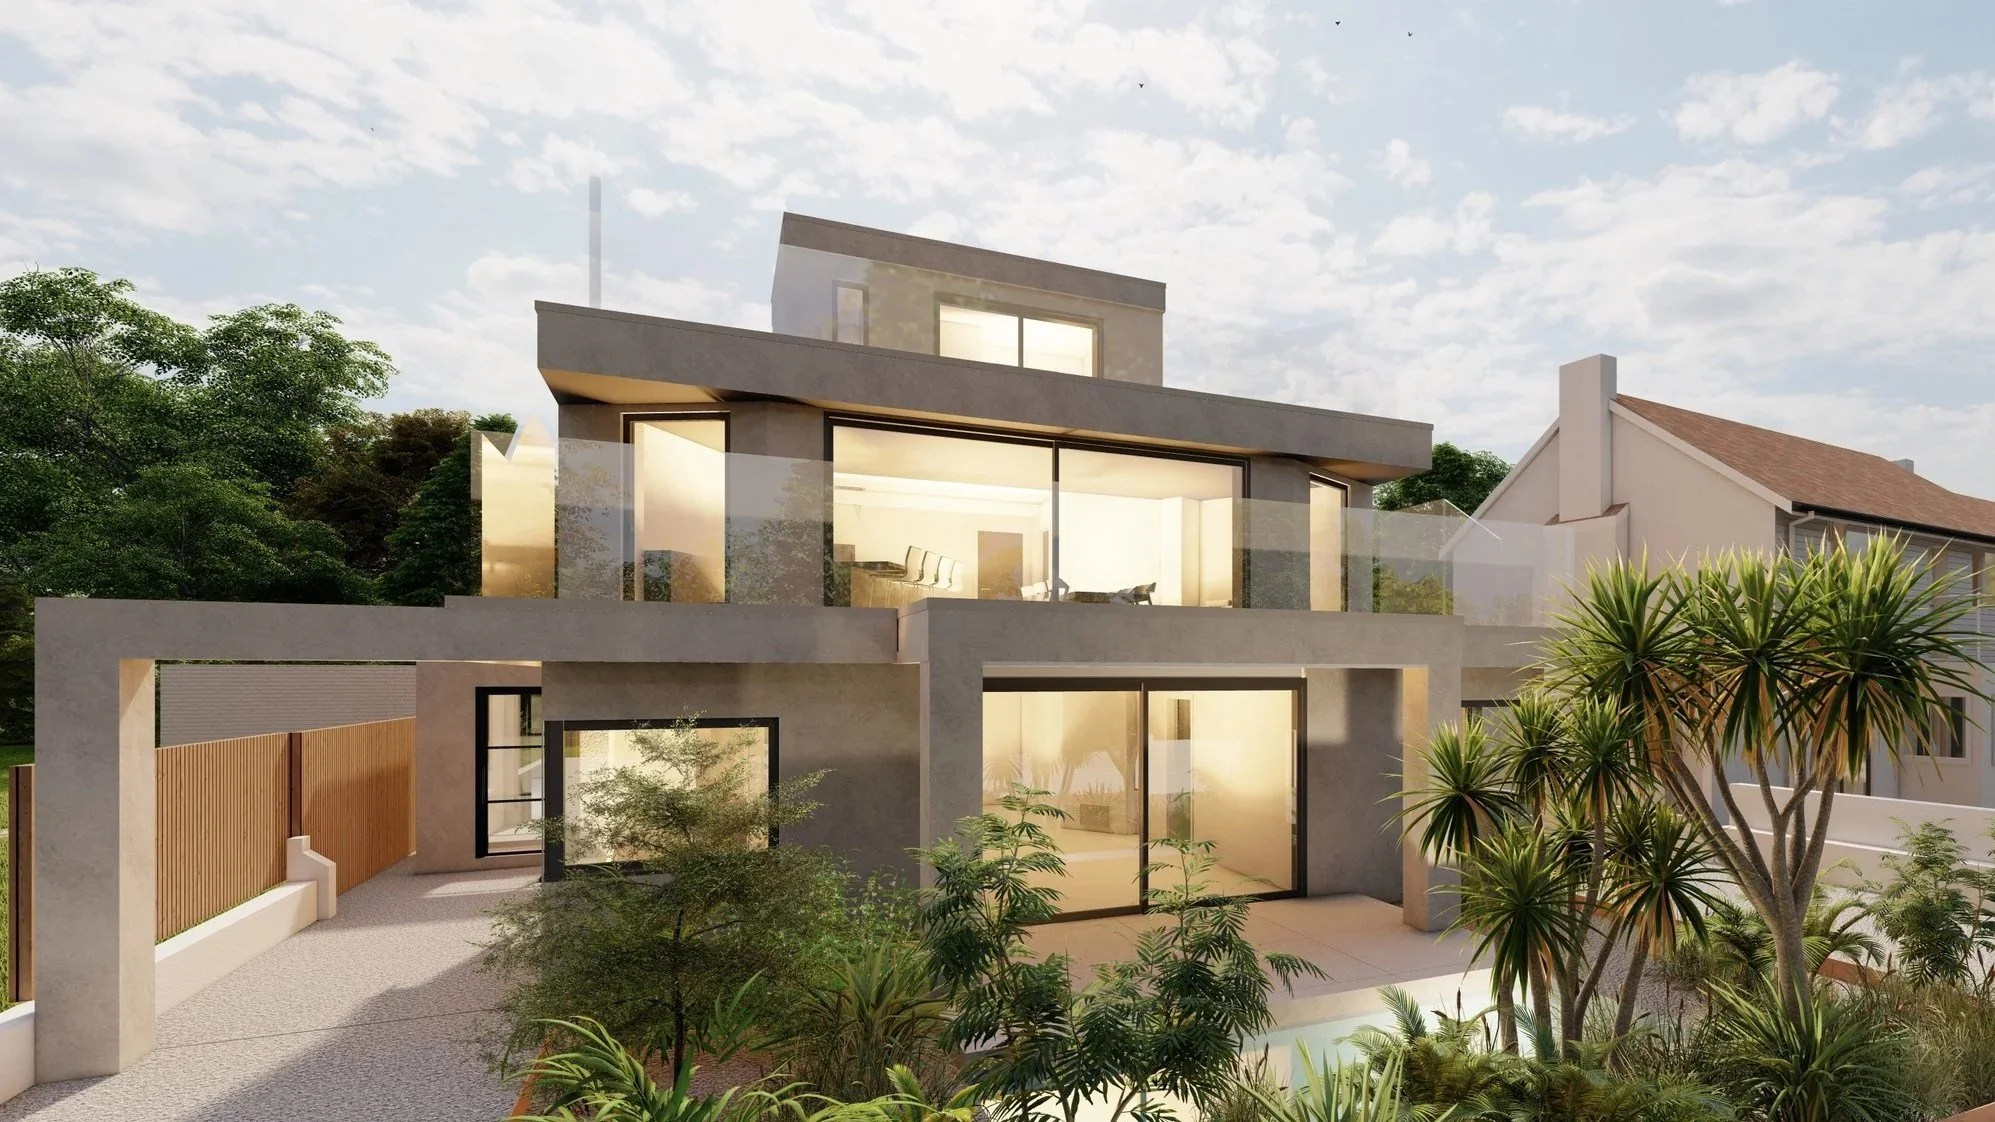
Explore ideas before committing: We develop design options and use detailed drawings and realistic CGI imagery to help you understand how your proposed spaces could look and work.
Contemporary and traditional design: Our experience spans modern, design-led projects as well as sensitive alterations and additions to more traditional homes.
Planning and technical knowledge: We can prepare planning documentation, liaise with the local authority and develop the detailed technical information required as your project progresses.
A collaborative service: Your brief, budget and priorities shape the design, with regular communication and opportunities to review and refine proposals throughout the process.
Our Recent Work
-
![Extension & Loft Conversion]()
Extension & Loft Conversion
Two-storey rear extension and loft conversion, creating open-plan living, multiple reception rooms, and a master suite in the converted loft.
-
![Renovation of Large Home]()
Renovation of Large Home
Transformed by adding contemporary spaces including open-plan living areas, a gym and loft bedroom, while maintaining its traditional exterior style.
-
![Luxury House Renovation]()
Luxury House Renovation
Extended across three levels with a reconfigured roof, adding bedrooms with sea and South Downs views, open-plan living spaces, including a gym and workshop.
-
![New Build Development of 5 bedroom houses in Horsham designed by FRESH Architects]()
New Build Development
Replaced outdated barns with luxury five-bedroom houses featuring open-plan living and tall vaulted ceilings, each set on one acre with South Downs views.


Experienced Architectural Support From Start to Finish
FRESH ARCHITECTS bring together design, planning and technical expertise to provide continuity throughout the architectural process. Clients work with experienced architectural professionals who take the time to understand the property, explore different possibilities and develop a considered solution rather than simply translating an initial brief into drawings.
This approach is particularly valuable for larger residential projects, where design decisions, planning considerations and technical details need to work together from the outset.
You can explore our recent projects here to see examples of our residential design work across Sussex.
Architectural Knowledge for West Wittering
West Wittering includes historic village properties, post-war houses and bungalows, alongside homes within sensitive coastal and rural settings. The adopted West Wittering Neighbourhood Plan places emphasis on high-quality design, local character and the surrounding landscape.
For extensions, substantial remodelling and new homes, this makes factors such as scale, materials, neighbouring properties and the relationship with the surrounding setting important considerations from the earliest design stage.
We also work with clients in East Wittering, Bracklesham Bay, Birdham, Bosham and Fishbourne.
How We Work
1. Understand Your Project and Develop the Design
We begin by understanding your requirements, budget and desired programme. Where required, we visit the property, take key measurements and establish site or planning constraints before developing an initial design. We then refine the proposals with you based on your feedback and discussions.
2. Consider Planning Requirements
During the early design stages, we assess whether planning permission is required. Where appropriate, we can liaise with the local authority and submit a pre-application to identify potential planning considerations before progressing to a full application.
3. Prepare and Submit the Planning Application
At RIBA Stage 3, we prepare the drawings and architectural documentation required for planning and submit the application to the local authority on your behalf.
4. Develop the Technical Design
During RIBA Stages 4 and 5, our work can include discharging planning conditions, developing the technical architectural design, preparing an outline specification and liaising with Building Control. We can also coordinate our design with separately appointed structural engineers and integrate relevant specialist subcontractor information.
5. Support the Project During Construction
As the project progresses, we can liaise with contractors and builders to help resolve architectural and technical queries that arise on site, providing continuity from the design stages through to delivery.
Ready to start your project?
If you have any questions or would like further information about our services, please contact us via email or phone, or send us a message using the contact form.
Email
info@fresh-architects.co.uk
Phone
George: +44 (0)7703682107
Maria: +44 (0)7393913140
Working Hours
Monday–Friday 9am–6pm
Saturdays 9am-1pm
FAQs
-
An architect can help you make better use of your property rather than simply adding more space. We can explore different layouts, consider how an extension connects with the existing home and develop a design suited to its setting. For more substantial West Wittering projects, early architectural input can also help identify planning considerations before the design progresses too far.
-
Yes. We can assess the planning considerations affecting your project, develop the design and prepare the architectural information required for an application. We can also submit the application and liaise with the local authority on your behalf. Discussing your plans with us early can help establish an appropriate route forward for your West Wittering property.
-
Yes. While we enjoy creating contemporary architecture, our work also includes traditional properties and designs that respond sensitively to their existing character. The right approach depends on the home, its surroundings and your preferences. We can explore different ideas with you to develop a design that feels appropriate to both the property and the way you want to live.
-
Yes. Exploring possibilities is an important part of our architectural process. We consider your brief alongside the opportunities and constraints of the property, then develop ideas and options for discussion. This can reveal better layouts, opportunities for natural light or more effective ways to use the available space before you commit to a final design.
-
Timescales vary depending on the size and complexity of the project, the design process and whether planning permission is required. We will explain the likely stages and programme once we understand your plans. Starting the conversation early is particularly useful if you have a preferred construction date or need to allow time for planning and technical design.
-
Architectural fees depend on the scale and complexity of the project and the level of support you require. Once we understand what you are hoping to achieve, we can explain the relevant stages and provide a clear fee proposal for the agreed scope of work, helping you understand the architectural costs before deciding how you would like to proceed.
Areas We Cover
We are proud to offer our innovative architectural services across the whole of Sussex and Surrey, ensuring that each project benefits from our expertise and passion for design. Explore our coverage areas below to see how we can bring your vision to life.