Designing a Coastal Home in Sussex: Materials, Light and Sea Views
Designing a coastal home in Sussex is about much more than enjoying a beautiful view. A home near the sea has to feel calm, open and connected to its setting, while also responding carefully to exposure, salt air, privacy, planning considerations and the practical demands of everyday life.
The best coastal homes do not simply look towards the sea. They are shaped by it.

At Fresh Architects, we work on residential projects across Worthing, Goring-by-Sea, Shoreham-by-Sea, East Preston, Rustington, Durrington, Lancing, Saltdean, Ferring, Brighton & Hove and the wider Sussex coast. Many of these homes begin with a familiar brief: create more space, improve the flow of the home, bring in more natural light and make better use of the view. But every coastal property is different, and the right design response depends on the site, the existing building, the way the client wants to live and the long-term performance of the materials.
Whether you are planning a home extension, a loft conversion, a full renovation or a new build home, the same core questions usually sit at the centre of the design process: which materials will last, how should natural light move through the home, and how can sea views be enjoyed without compromising comfort or privacy?
Coastal design starts with the site
Every coastal home has its own relationship with the sea. Some properties have uninterrupted views across the beach. Others only glimpse the water from an upper floor, a side elevation or a newly created roof space. Some are open and exposed, while others sit within established residential streets where privacy and neighbouring properties need to be considered carefully.
This is why we always start by understanding the site properly. The orientation of the home, the direction of the best views, the path of the sun, the existing layout and the surrounding buildings all shape the design response.
A coastal home in Sussex also needs to feel rooted in its location. A home in Shoreham-by-Sea may have a very different design opportunity from one in East Preston, Ferring or Goring-by-Sea. Local character, planning context, neighbouring properties and exposure to the elements all influence what is possible and what will feel right.
That is where architectural design adds real value. It is not just about adding space. It is about finding the right space, in the right place, with the right relationship to light, views and daily life.
Project insight: Shoreham-by-Sea coastal remodel
Our Contemporary Coastal House Remodel in Shoreham-by-Sea is a strong example of how an existing coastal property can be reimagined around lifestyle, light and character.
The project involves transforming an existing five-bedroom property into a spacious two-bedroom home that better suits the client’s way of living. The proposal includes a first-floor extension over the existing balcony, new light-filled spaces, slim black aluminium windows, an enlarged entrance and a rooftop terrace designed as a social space.
This type of project shows that improving a coastal home is not always about making it bigger in a conventional sense. Sometimes the more valuable decision is to simplify the layout, improve the experience of arrival, open up the key living spaces and create places where the setting can be properly enjoyed.
Choosing materials for a marine environment
Materials matter in every home, but they become especially important by the coast.
A Sussex coastal property may be exposed to salt air, strong wind, driving rain and higher levels of weathering. Materials that look beautiful on paper need to be considered for how they will perform over time. The right choice should balance appearance, durability, maintenance and context.
For contemporary coastal homes, this might involve robust glazing systems, carefully selected cladding, high-quality render, natural stone, metal detailing or timber used in a controlled and considered way. For more traditional properties, the challenge may be to introduce modern performance and cleaner detailing without losing the character of the original building.
The aim is not always to make a home look dramatically different. Sometimes the most successful approach is to refine what is already there, improving proportion, light and flow while using materials that feel appropriate to the property and its location.
Project insight: East Preston coastal extension
In our Single-Storey Wrap-Around Extension in East Preston, the property sits close to the sea and the material palette was a key part of the design response.
The proposal included a single-storey wrap-around extension, new windows, a large music room and a new library. Timber cladding introduced a contemporary twist, while the external materials were chosen to sit comfortably with the coastal setting and the natural stone colours of the beach pebbles nearby.
For us, that is an important point. A coastal home should not feel as though it could be placed anywhere. The materials should respond to the environment, the architecture and the feeling of the place.

Natural light should be designed, not just added
One of the most common requests we hear from clients is for more natural light. In coastal homes, this is especially important. The quality of light near the sea can be beautiful, shifting throughout the day and giving rooms a sense of openness that is difficult to recreate elsewhere.
But simply adding larger windows is not always the answer.
Good natural light needs control. A room can be bright but uncomfortable if glare, overheating or privacy have not been considered. Large areas of glass need to be placed with thought, not just added wherever there is a view. Rooflights, glazed doors, picture windows, stairwells and open-plan layouts all have a role to play, but each one needs to support the way the home is actually used.
This is particularly important when working with existing homes. Many older properties along the Sussex coast were not designed around modern family life. Kitchens can feel disconnected from gardens, hallways can be dark, and upper floors may hold the best views without being used to their full potential. Through careful design, a renovation or extension can unlock those qualities without losing the character of the original home.
Project insight: Worthing coastal renovation and annex
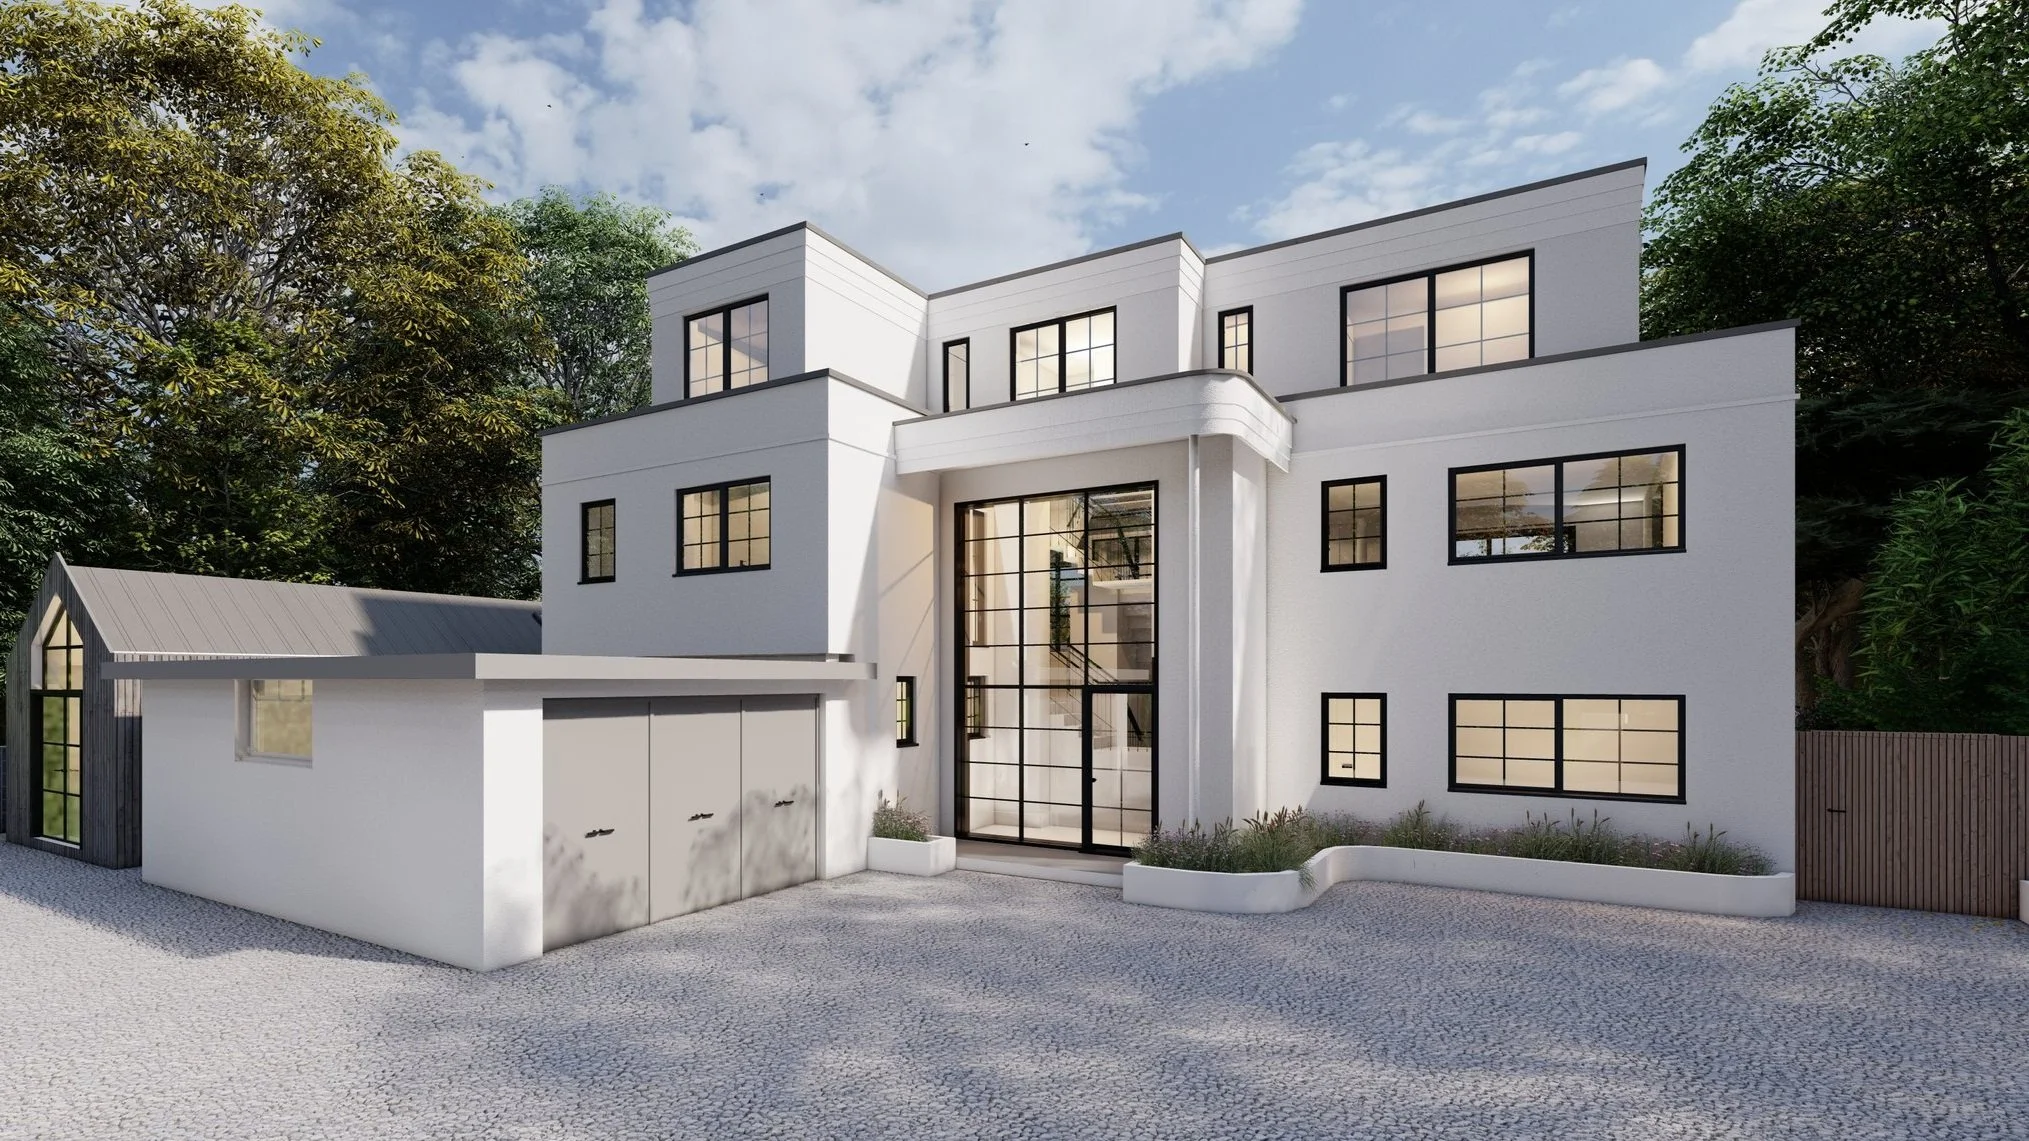
This Coastal Home Renovation and New Build Annex in Worthing demonstrates how an existing home can be transformed while honouring its distinctive character. The client's brief was ambitious: fully reimagine a property with beautiful Art Deco features, creating a contemporary luxury home that works for modern family life.
The design strategy centred on three key moves. First, all main bedrooms were located at ground floor with ensuite bathrooms and walk-in wardrobes, creating a practical flow for everyday life. Second, the principal social spaces were gathered on the first floor, with a large open-plan kitchen, dining and living area alongside a separate snug and study, allowing flexibility for both entertaining and quieter moments. Third, a new loft conversion was designed to capture the exceptional 360-degree sea views, with a luxurious master bedroom, his and hers ensuites and walk-in wardrobes.
A contemporary annex was added for guest accommodation or flexible use, complete with its own bedroom, ensuite and walk-in wardrobe. Newly landscaped frontage and dedicated car parking completed the scheme.
This is a strong example of how several design decisions work together. The Art Deco character was exacerbated through contemporary detailing rather than diminished. The loft conversion added usable space while claiming the best views. The annex created long-term flexibility. And throughout, large glazed openings and carefully positioned windows allowed natural light to move through the home while framing the coastal landscape. The result is a home that feels both refined and liveable every day.
For clients considering a similar project, it is worth looking at the relationship between different improvements. A loft conversion may capture views that are not available at ground floor. A home extension may transform how the kitchen and living spaces connect to the garden. A new annex may offer long-term flexibility for family, guests or future use. The strongest designs consider these opportunities together.
Sea views should feel intentional
A sea view is a luxury, but it needs to be handled carefully. The temptation is to open everything up towards the water, yet the best coastal homes often use a more measured approach.
A framed view can feel more powerful than a wall of glass. A balcony or terrace can create a wonderful connection to the outside, but only if it feels sheltered, usable and private enough to be enjoyed. An upper-floor living space might capture the best outlook, but it also needs to work with the rest of the home’s layout.
The aim is to make the view feel part of daily life rather than a feature that only works in one room. This might mean aligning internal views from the hallway through to the garden, creating a carefully positioned window beside a staircase, raising a ceiling height to draw light deeper into the plan, or using a terrace to extend the feeling of the living space outdoors.
Project insight: Ferring seafront renovation
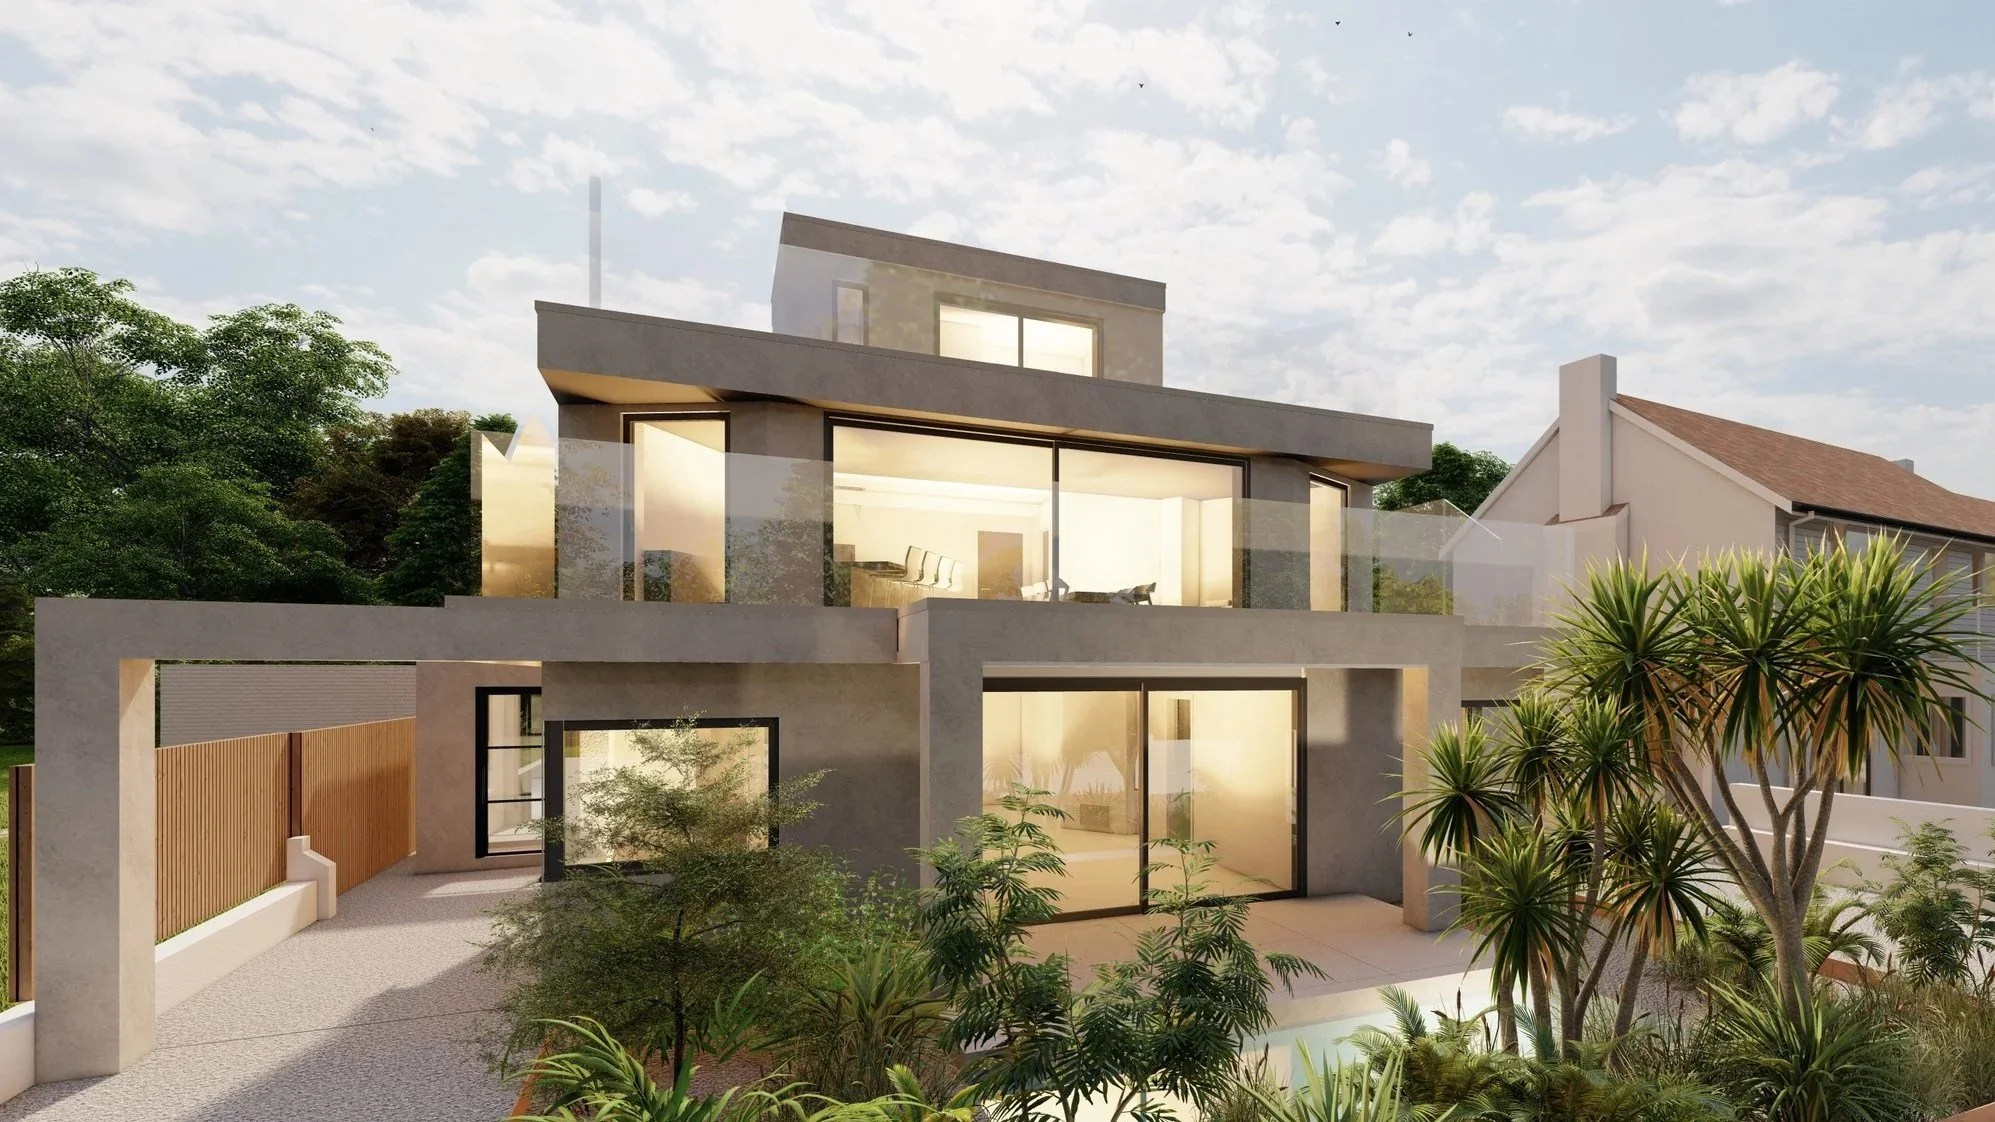
Our Private House project in Ferring is a clear example of designing around coastal views and outdoor living.
The property is located by the seafront and the project includes a two-storey side extension, a single-storey rear extension and the removal of the existing roof to create a second floor that maximises the sea views. Large sections of glass, terraces and covered external areas help the home connect with the outdoors, while an external kitchen and pool are also proposed.
This type of project requires careful balance. Large areas of glazing can create drama and openness, but they also need to work with privacy, comfort, orientation and long-term performance. Outdoor spaces can be beautiful, but they need to be designed for the realities of a coastal climate. A covered terrace, sheltered seating area or carefully placed external kitchen can make the outside space more usable throughout the year.
Balancing contemporary design with local character
Many clients come to us because they want a more contemporary home. They want cleaner lines, brighter interiors, open-plan spaces, stronger connections to the garden or coastline, and a design that feels more suited to modern family life.
At the same time, Sussex coastal towns and villages have their own character. Worthing, Goring-by-Sea, Shoreham-by-Sea, East Preston, Ferring and Brighton all have different architectural contexts. Some properties suit a bold contemporary intervention. Others need a more sensitive approach, particularly where neighbouring homes, planning constraints or the existing building style require restraint.
This does not mean contemporary design has to feel stark or out of place. A carefully designed home can feel modern, warm and settled. The key is proportion, material choice and detail. The roof form, window placement, cladding, brickwork, render, stonework and landscaping all influence whether a design feels confident or forced.
Our role is to explore the options clearly, explain the impact of each approach and help clients make informed decisions. In many projects, our in-house 3D views are particularly helpful because they allow clients to understand the look and feel of the design before key decisions are fixed.
That is especially valuable for coastal homes, where the relationship between internal space, external form and view is so important.
Project insight: Shoreham-by-Sea renovation and extension
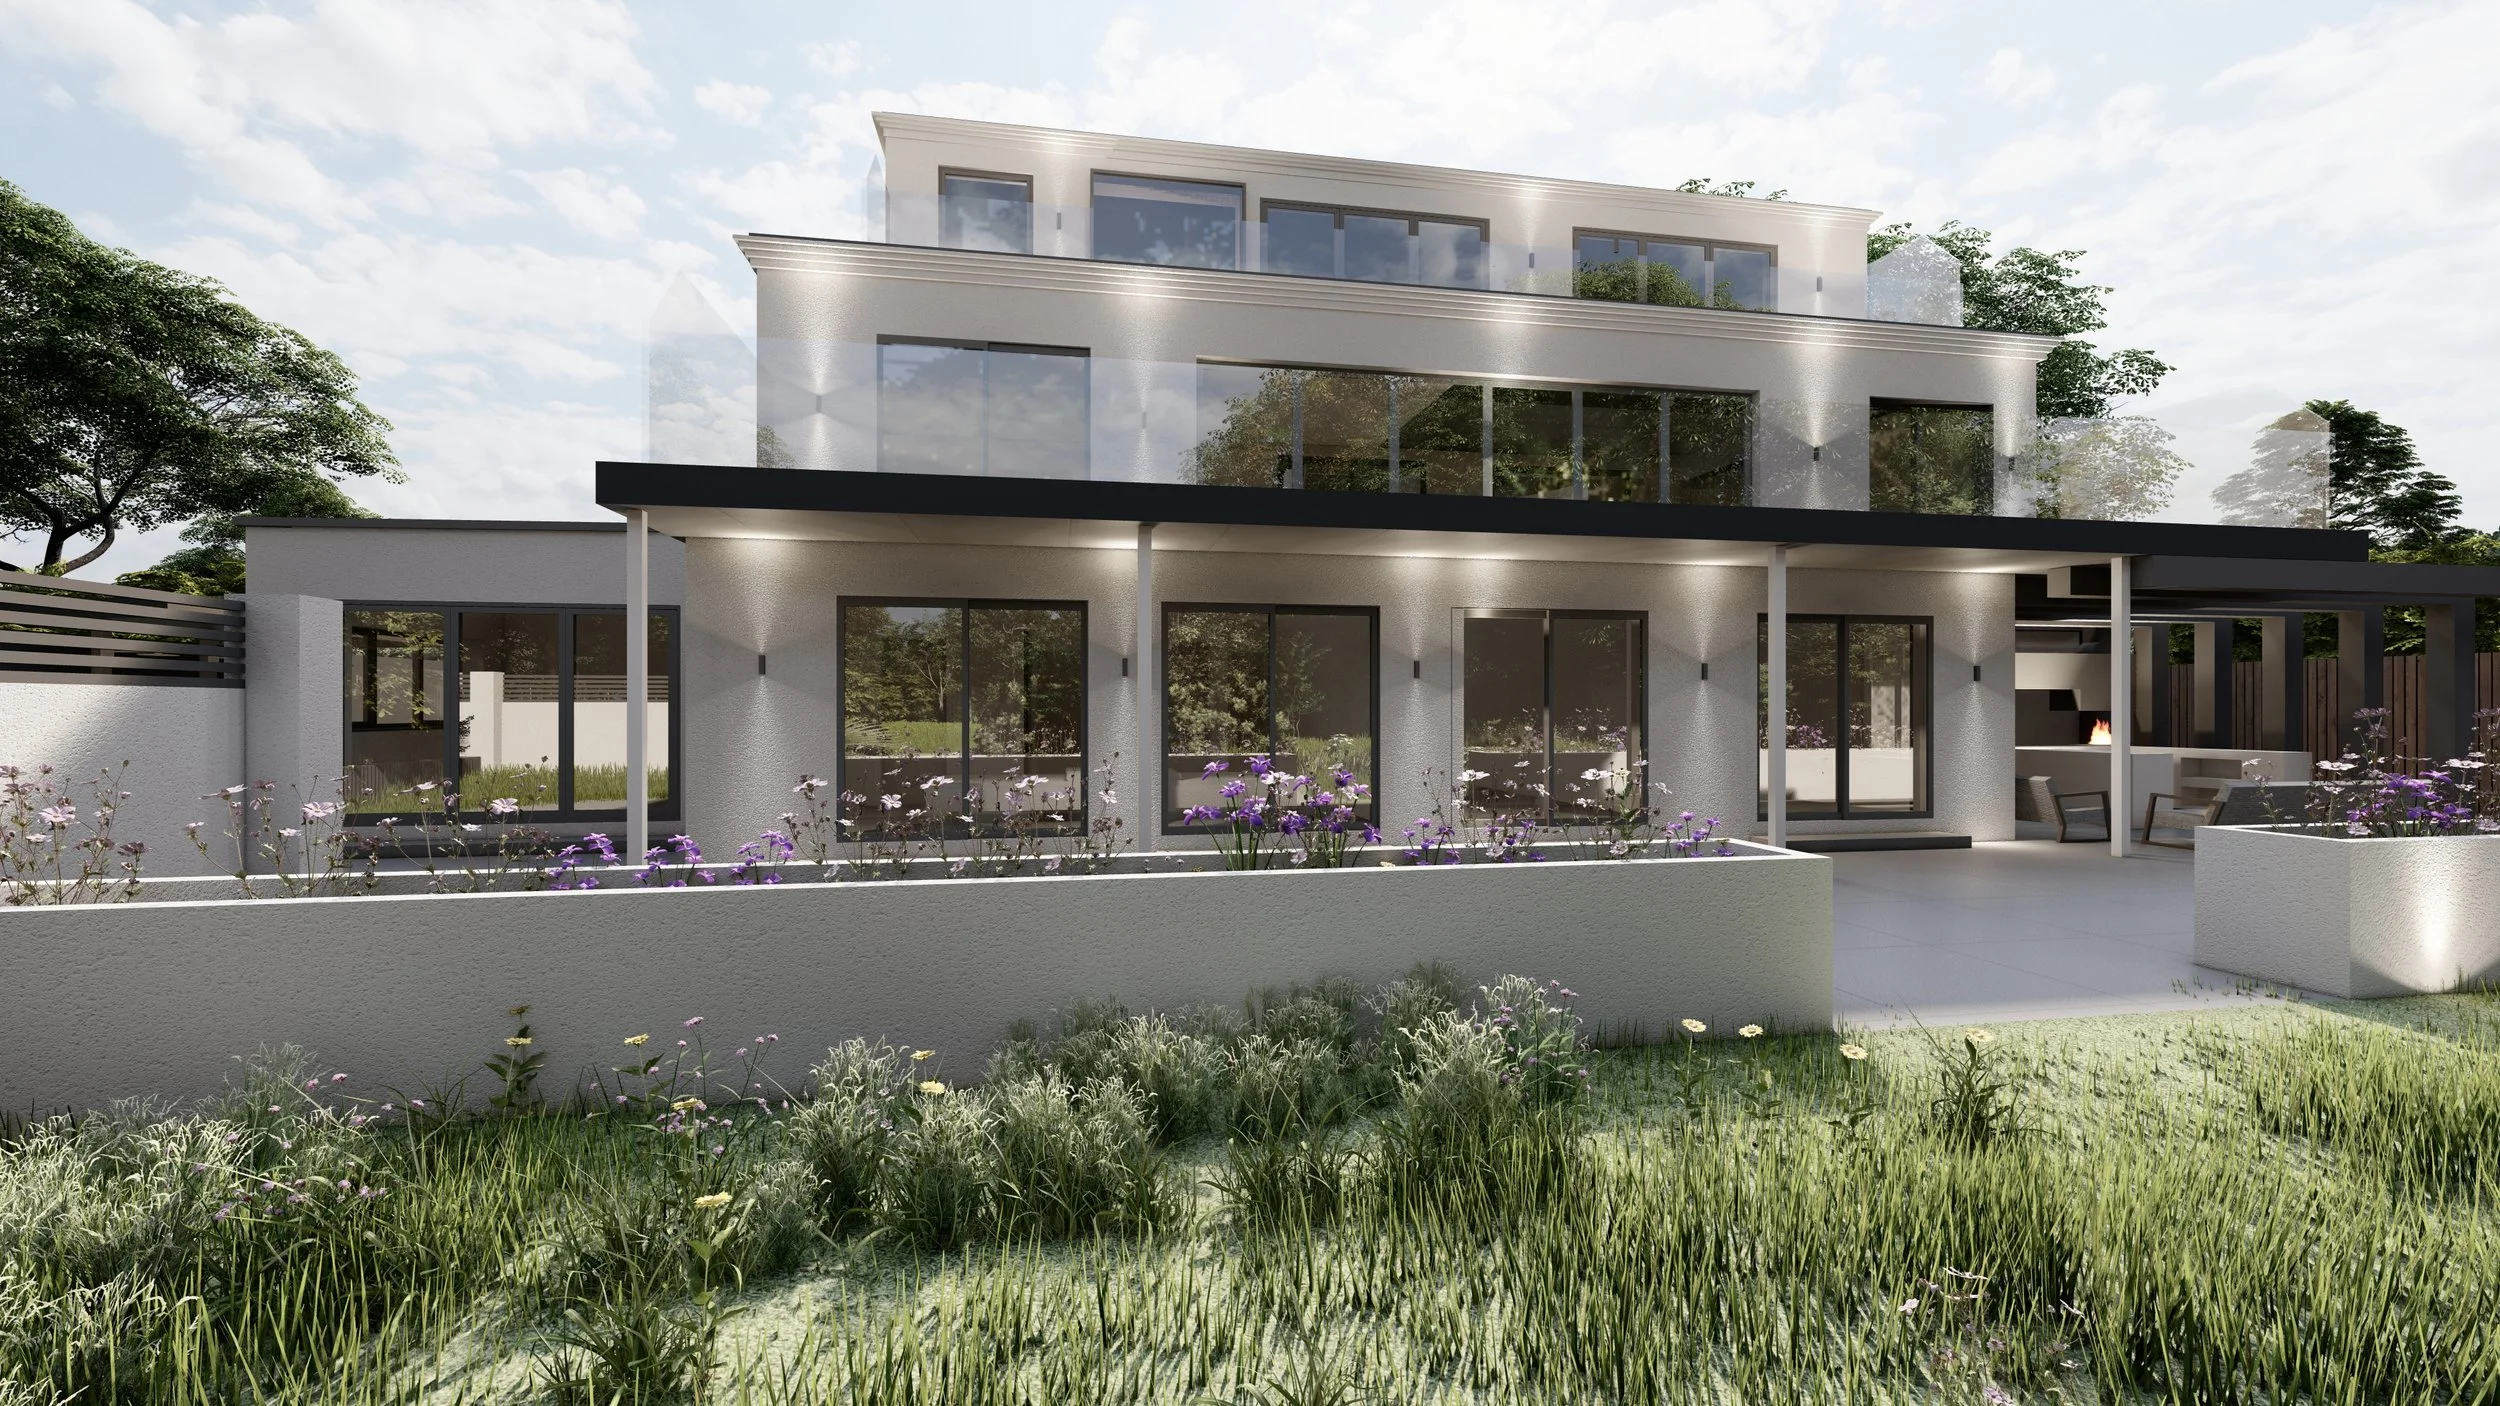
Our Private House Renovation and Extension in Shoreham-by-Sea was designed around one of the area’s most distinctive settings, with views across the sea, the South Downs, the River Adur, Lancing College and Shoreham Airport.
The proposal transforms the ground floor with a single-storey rear extension, creating an open-plan kitchen, dining and living space with large glazed openings that frame the views. The design also includes a snug, home office, utility room, new garage, swimming pool and landscaped garden.
Upstairs, the main bedroom suite is reconfigured around the views, including a glazed corner to bring in morning light and uninterrupted sea views. The ensuite includes a picture window and freestanding bath, creating a more private and luxurious connection with the landscape.
This project shows how a coastal home can offer both retreat and connection. It is not just about creating one large view. It is about shaping a home around the experience of living in a remarkable setting every day.

Planning and technical considerations
A coastal home can involve a number of design and planning considerations. These might include overlooking, roof heights, neighbouring amenity, conservation constraints, flood risk, structural alterations, access, glazing, drainage or the suitability of external materials.
This is why it is important to involve an architect early. A strong design idea still needs to work technically and have a realistic route through planning. We regularly liaise with local authorities and help clients navigate design challenges, planning difficulties and technical requirements. The earlier these issues are considered, the easier it is to develop a proposal that is both ambitious and achievable.
For renovation projects, there is also the question of how much of the existing structure can or should be retained. Sometimes the best result comes from a full refurbishment and extension. In other cases, a new build home may offer a better long-term solution. The right answer depends on the condition of the property, the client’s goals, the site constraints and the level of transformation required.
A good coastal home should look effortless when finished, but the process behind it needs careful thought.
Designing around the way you want to live
The most successful coastal homes are not designed only for occasional moments of beauty. They work every day.
They make morning light feel uplifting. They create practical places to cook, gather, work and relax. They provide storage where it is needed. They offer privacy when the seafront is busy and openness when the view is at its best. They feel calm in winter, generous in summer and considered throughout the year.
For some clients, that means a large open-plan kitchen, dining and living space. For others, it means a quieter snug, a home office, a better main bedroom suite, a roof terrace, a guest annex or a more direct connection to the garden. In larger high-end residential projects, it may include leisure spaces, balconies, terraces, walk-in wardrobes, gyms, cinema rooms or carefully designed entertaining areas.
The important thing is that the design grows from the client’s lifestyle rather than from a standard formula.
At Fresh Architects, we take time to understand how each client wants to live in their home. We then use our design experience, local knowledge and technical understanding to shape a proposal that feels personal, practical and refined.
Thinking about a coastal home in Sussex?
If you are planning a coastal renovation, extension, loft conversion or new build in Sussex, the early design stage is the best time to make the most important decisions.
Materials, light and sea views should not be treated as separate considerations. They need to work together. The right materials will help the home last beautifully in its setting. The right approach to natural light will make the interior feel calm and generous. The right handling of sea views will make the home feel connected to its surroundings without losing comfort or privacy.
Fresh Architects are based in Worthing and work across Sussex and the surrounding areas, designing residential homes with a careful balance of creativity, detail and practical experience.
If you are considering a coastal home project, whether that is an extension, loft conversion, renovation or new build, we would be happy to help you explore what is possible.